
62 UPSHUR DRIVEINWOOD, WV 25428
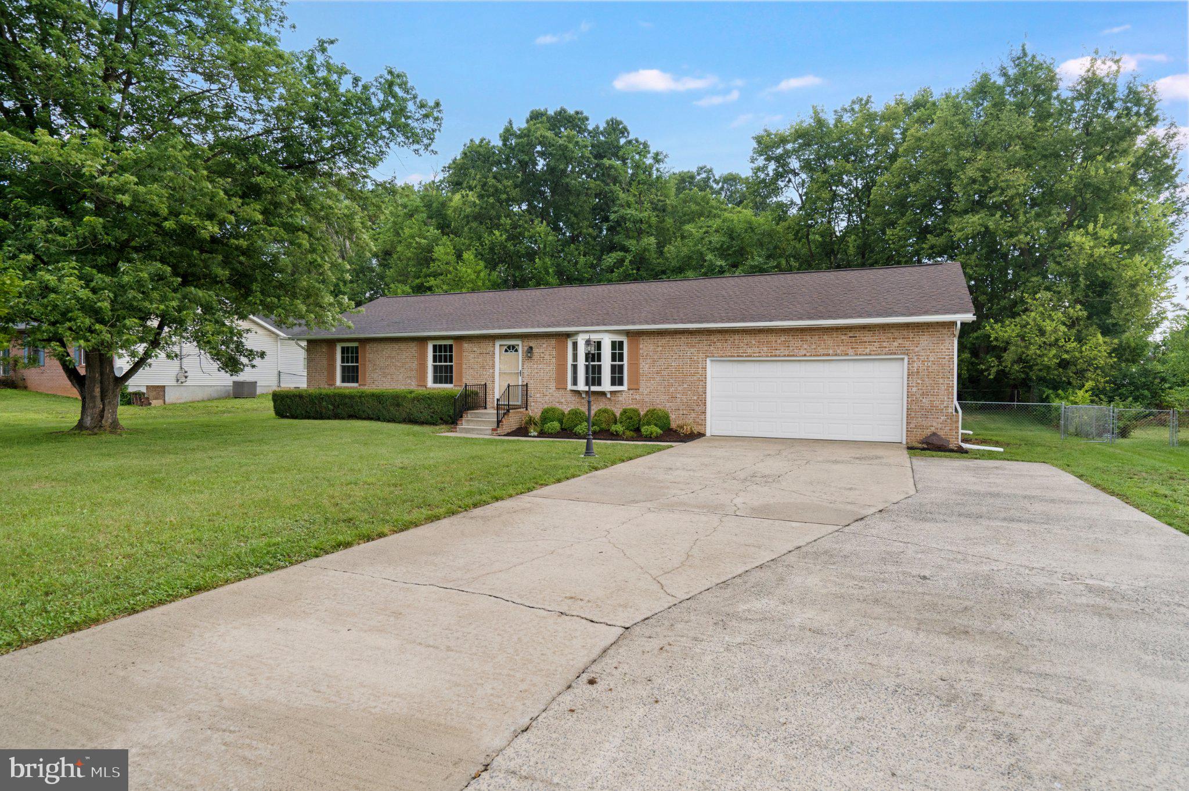
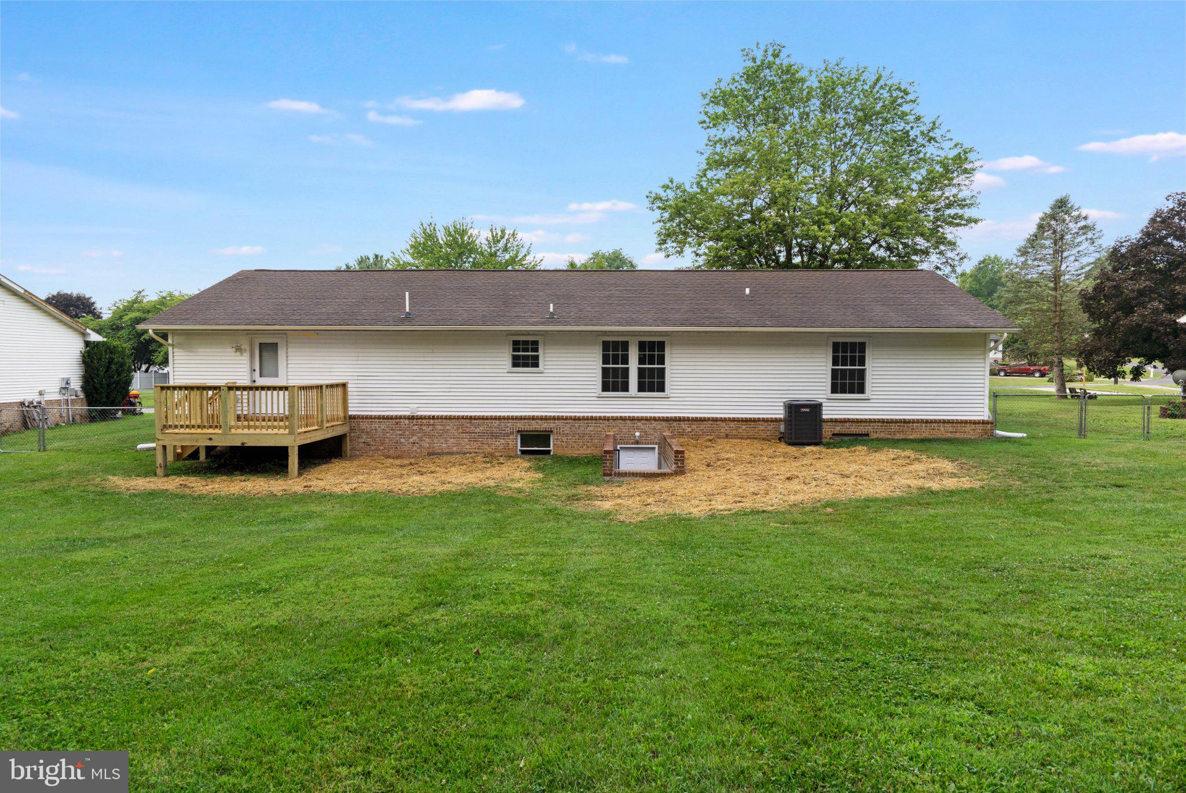
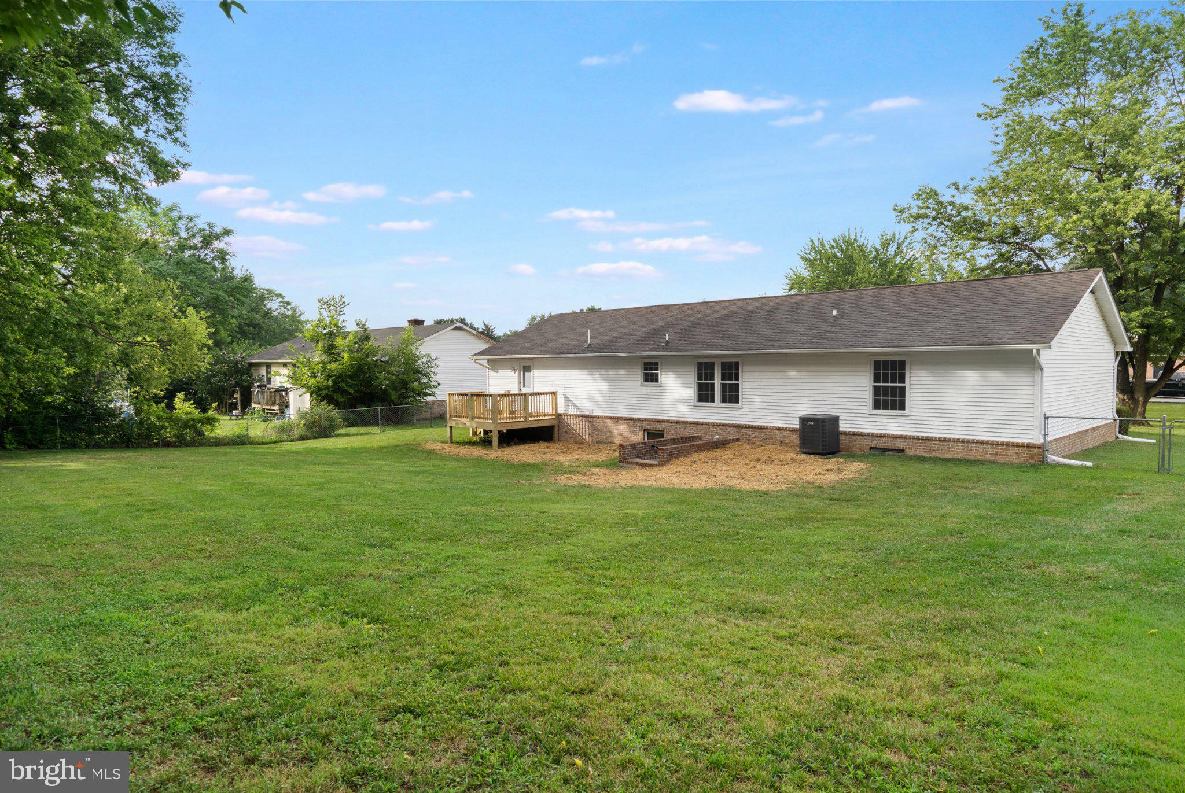
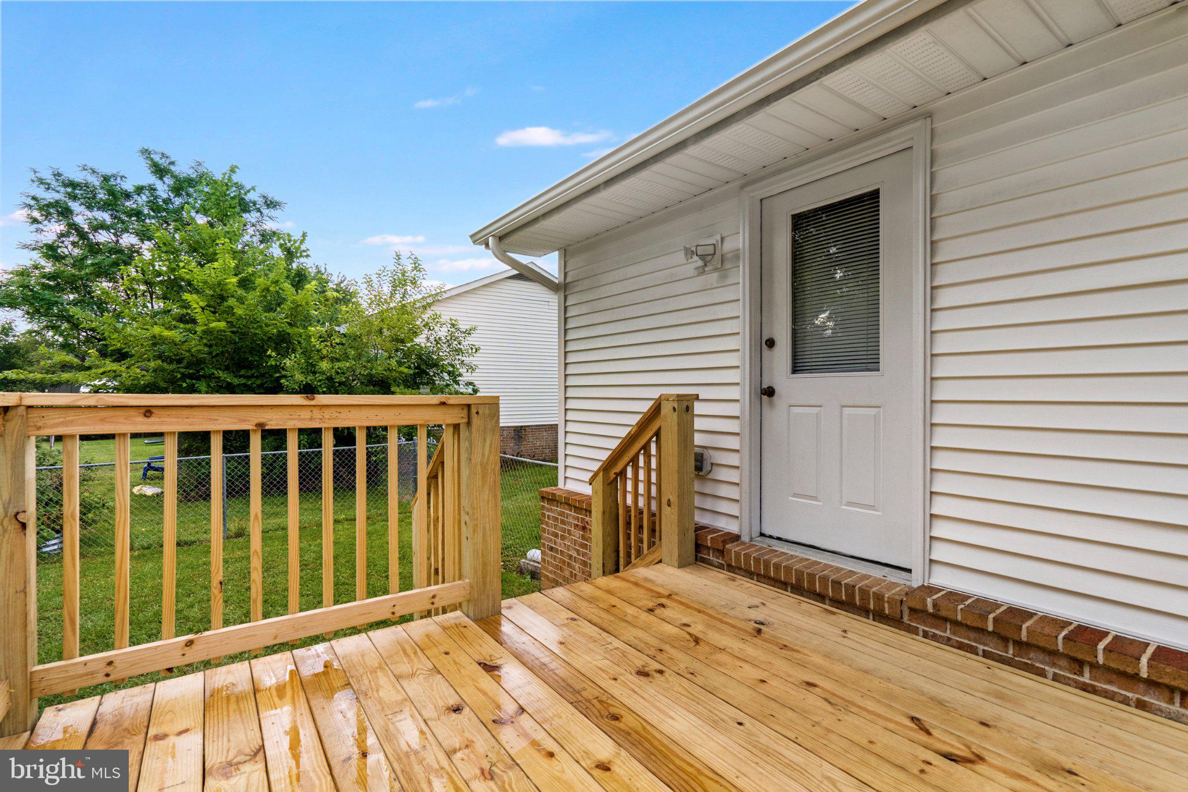
BACK TO ACTIVE, pending signed release from buyers! The home inspection was completed, requested repairs were made, and the appraisal came in above list price. Unfortunately, the buyer's financing did not come through, so instead of closing as scheduled on 9/4, this home is back on the market and ready for its next buyer! Conveniently located in South Berkeley and situated on 0.43 acres, this beautifully maintained home is ready to impress from the moment you arrive. The charming brick front, mature landscaping, and extended driveway create inviting curb appeal. A freestanding lamp post with its own dedicated outlet adds both charm and convenience, making seasonal and holiday decorating a breeze. The spacious, level backyard offers plenty of room to enjoy the outdoors, complete with a newer deck, fenced yard, and a tree-lined backdrop that provides added privacy. The home's major updates offer peace of mind, including a roof replaced in 2014 and an HVAC system (indoor air handler and outdoor unit) replaced in April 2019. Inside, you'll immediately notice the beautiful cherry hardwood floors that flow through the living and dining rooms, highlighted by a large bay window that fills the space with natural light. The kitchen features tile flooring, updated quartz countertops, a spacious walk-in pantry, and a matching rolling island that provides additional prep and storage space. Just off the kitchen is a generously sized laundry room with direct access to the attached garage, which offers ample storage and two 240-volt outlets. The thoughtfully designed floor plan includes two nicely sized secondary bedrooms, each with ceiling fans and carpeting, along with a hall bathroom featuring an updated vanity. The spacious primary suite offers a private en suite bath with a walk-in shower. Need more space? The full unfinished walk-up basement provides endless possibilities, whether you need abundant storage today or envision additional finished living space in the future. Beyond the home itself, you'll appreciate being just a short walk to the community park, perfect for enjoying time outdoors. The neighborhood also features street lights, creating a welcoming atmosphere for evening strolls. Lovingly cared for by the same owner for the past 21 years, this home reflects pride of ownership at every turn. Now it's ready for its next chapter with new owners to enjoy and make lasting memories.
| 4 days ago | Listing updated with changes from the MLS® | |
| 4 days ago | Status changed to Active | |
| 2 months ago | Listing first seen on site |

The real estate listing information is provided by Bright MLS is for the consumer's personal, non-commercial use and may not be used for any purpose other than to identify prospective properties consumer may be interested in purchasing. Any information relating to real estate for sale or lease referenced on this web site comes from the Internet Data Exchange (IDX) program of the Bright MLS. This web site references real estate listing(s) held by a brokerage firm other than the broker and/or agent who owns this web site. The accuracy of all information is deemed reliable but not guaranteed and should be personally verified through personal inspection by and/or with the appropriate professionals. Properties in listings may have been sold or may no longer be available. The data contained herein is copyrighted by Bright MLS and is protected by all applicable copyright laws. Any unauthorized collection or dissemination of this information is in violation of copyright laws and is strictly prohibited. Copyright © 2020 Bright MLS. All rights reserved.
Did you know? You can invite friends and family to your search. They can join your search, rate and discuss listings with you.