
253 TWAIN STREETGERRARDSTOWN, WV 25420
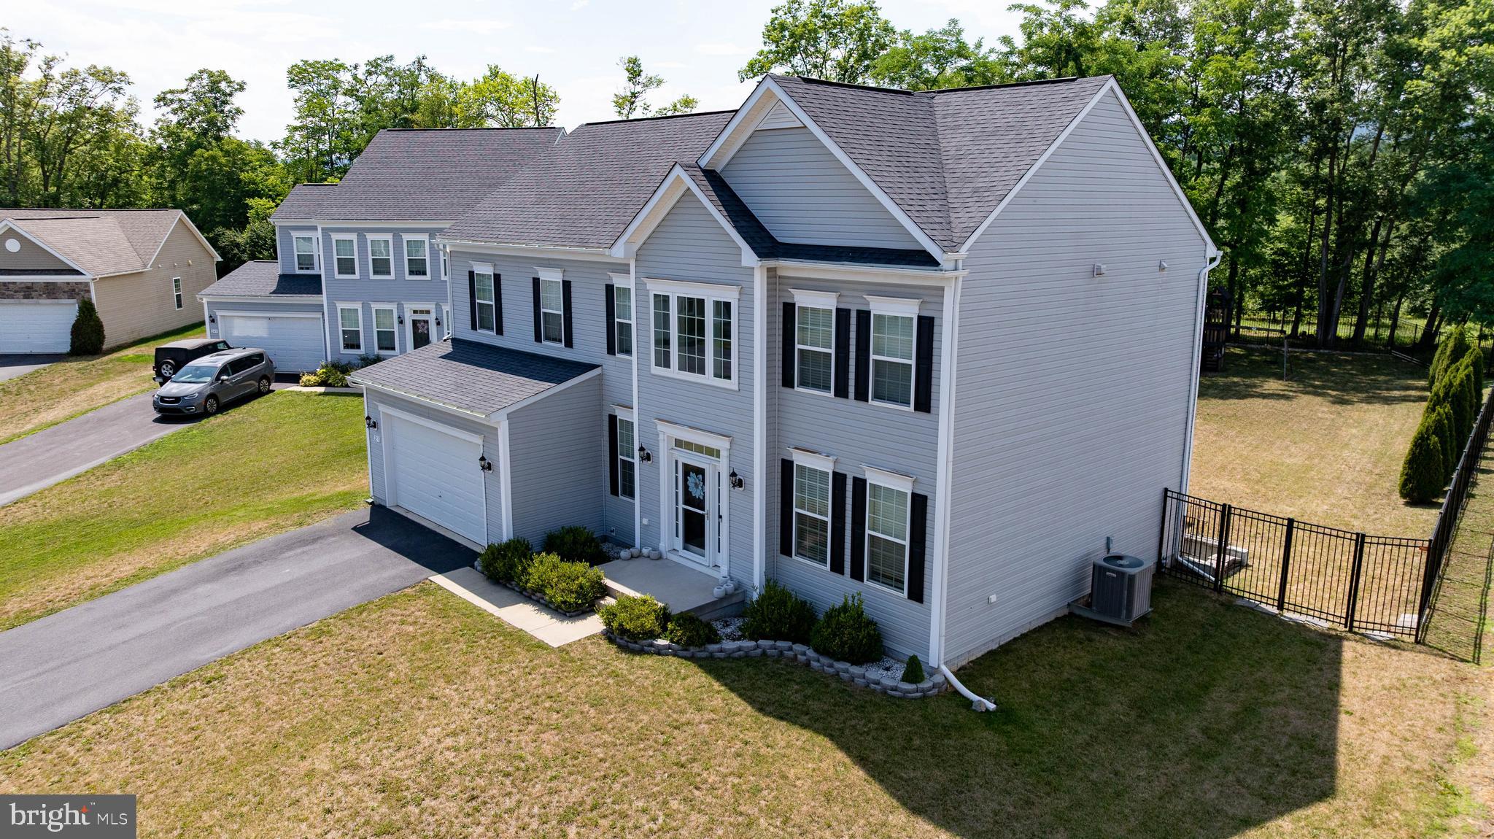
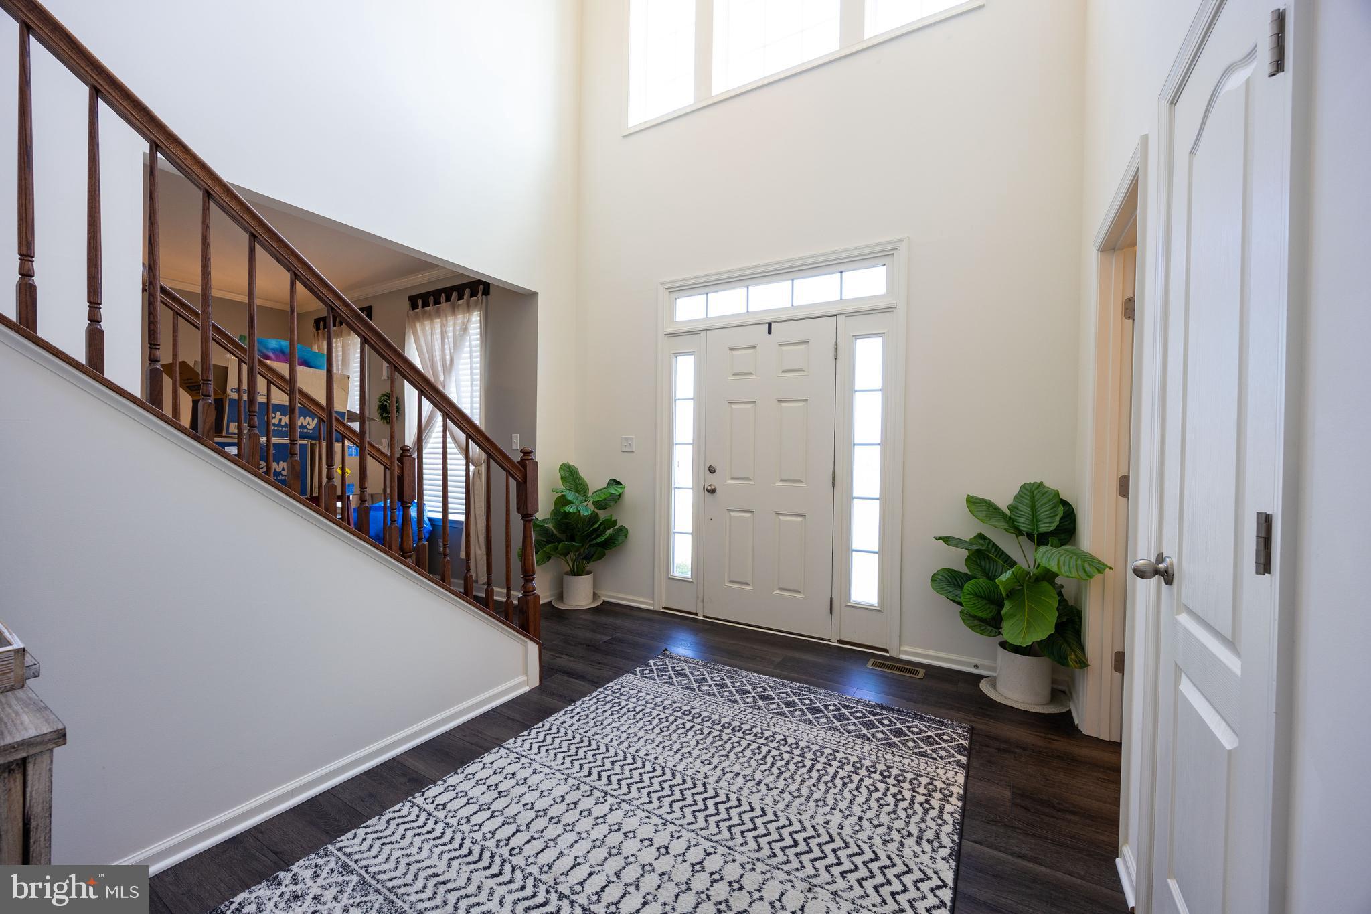

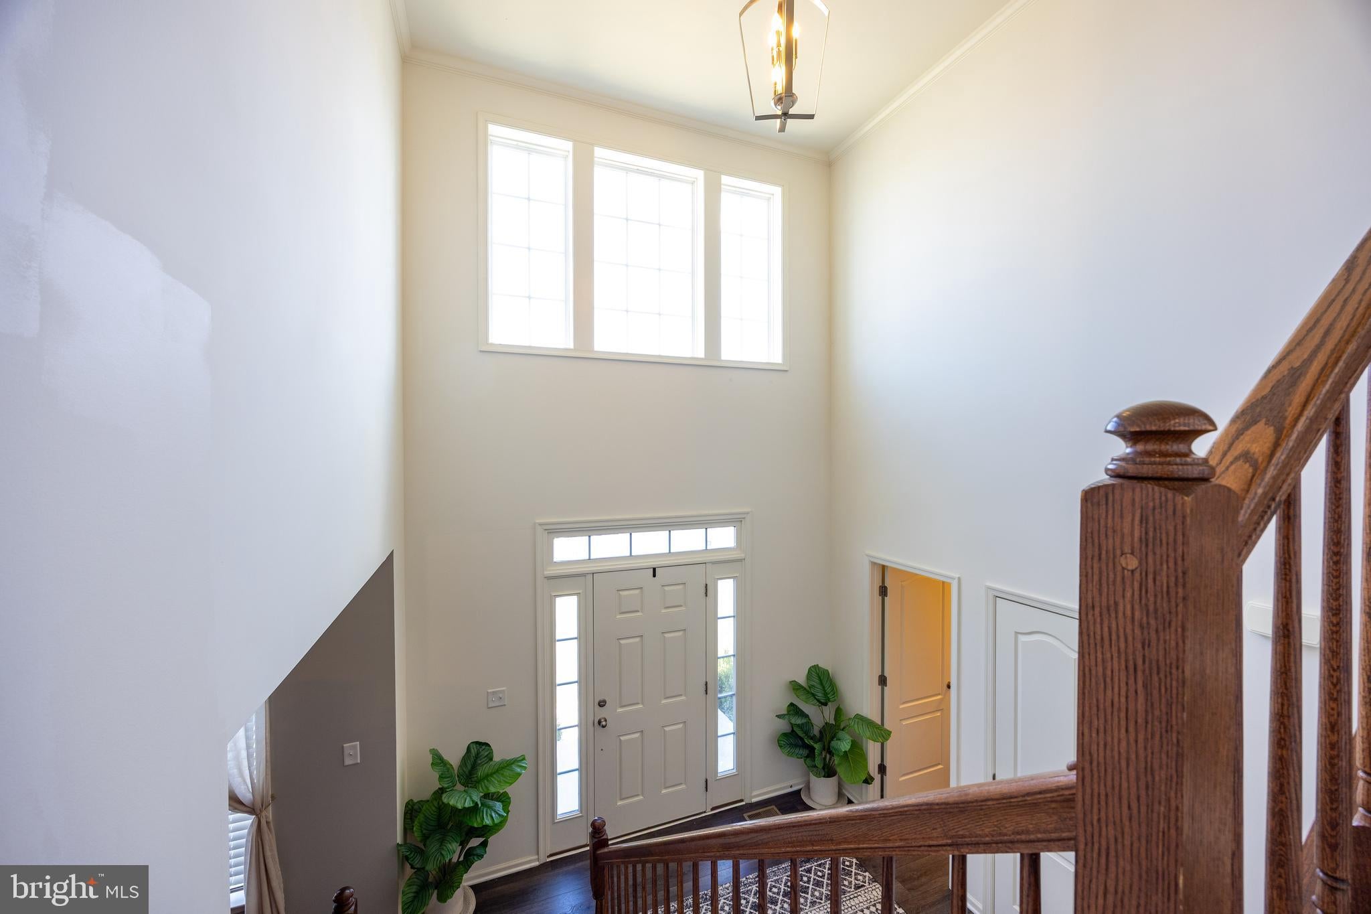
MOTIVATED SELLERS! OFFERING $7000 TOWARDS BUYERS CLOSING COSTS! Situated on a quiet cul-de-sac in the desirable Springdale Farm subdivision, this Oakdale II model offers 4 bedrooms, 2.5 baths, and backs to a scenic farm preservation area for added privacy and peaceful views. Set on a .43 acre lot, this Colonial is designed for comfortable living and easy entertaining. The open concept kitchen and family room serve as the heart of the home, featuring granite countertops, a center island, recessed lighting, and a bright morning room with a breakfast bar. Formal living and dining rooms provide additional gathering space, with crown molding in the dining room and chair rail and wainscoting in both the dining room and fourth bedroom. Upstairs, the spacious primary suite features two walk-in closets and an ensuite bath with a soaking tub. Three additional bedrooms, a full bath, and a conveniently located laundry closet complete the upper level. Enjoy outdoor living on the Trex deck overlooking the fenced backyard, or gather around the patio fire pit while taking in the peaceful setting. The full unfinished basement with a bathroom rough-in offers endless possibilities for future living space, making this home a perfect blend of comfort, functionality, and room to grow.
| 2 weeks ago | Listing updated with changes from the MLS® | |
| 2 months ago | Listing first seen on site |

The real estate listing information is provided by Bright MLS is for the consumer's personal, non-commercial use and may not be used for any purpose other than to identify prospective properties consumer may be interested in purchasing. Any information relating to real estate for sale or lease referenced on this web site comes from the Internet Data Exchange (IDX) program of the Bright MLS. This web site references real estate listing(s) held by a brokerage firm other than the broker and/or agent who owns this web site. The accuracy of all information is deemed reliable but not guaranteed and should be personally verified through personal inspection by and/or with the appropriate professionals. Properties in listings may have been sold or may no longer be available. The data contained herein is copyrighted by Bright MLS and is protected by all applicable copyright laws. Any unauthorized collection or dissemination of this information is in violation of copyright laws and is strictly prohibited. Copyright © 2020 Bright MLS. All rights reserved.
Did you know? You can invite friends and family to your search. They can join your search, rate and discuss listings with you.