
57 CILANTRO LANEBUNKER HILL, WV 25413
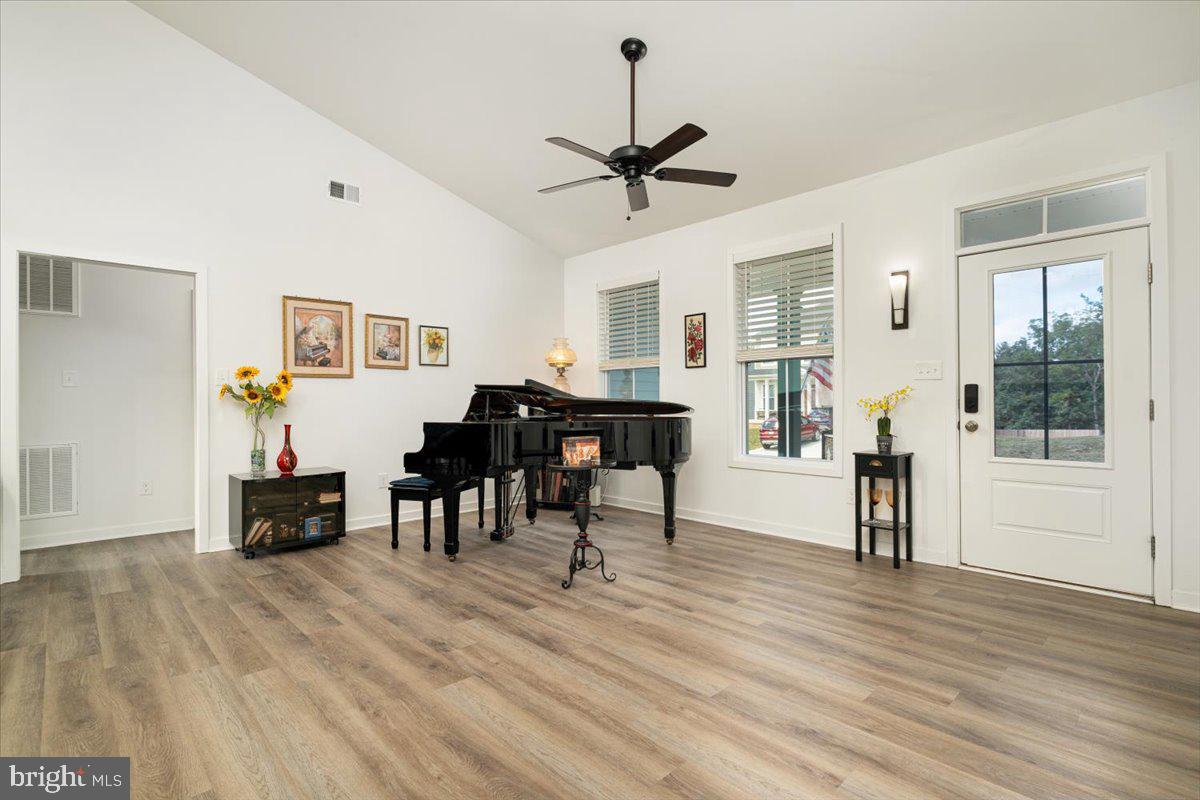
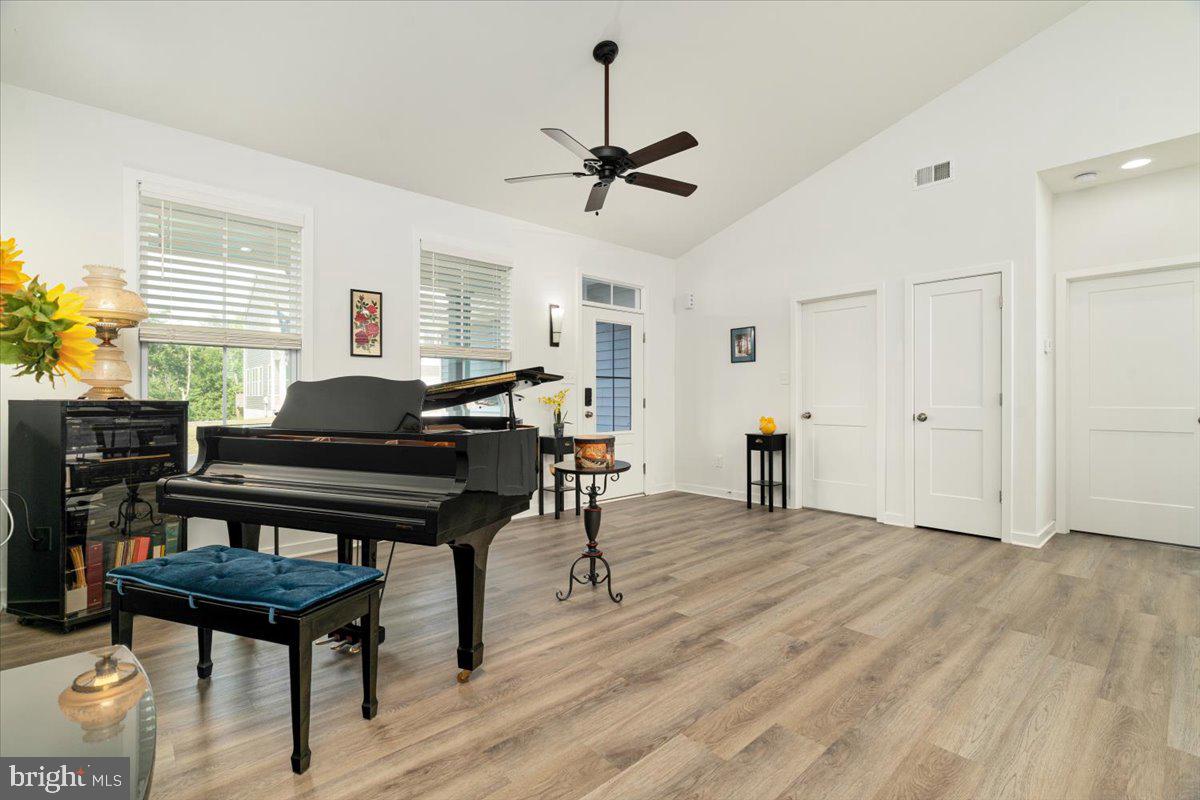
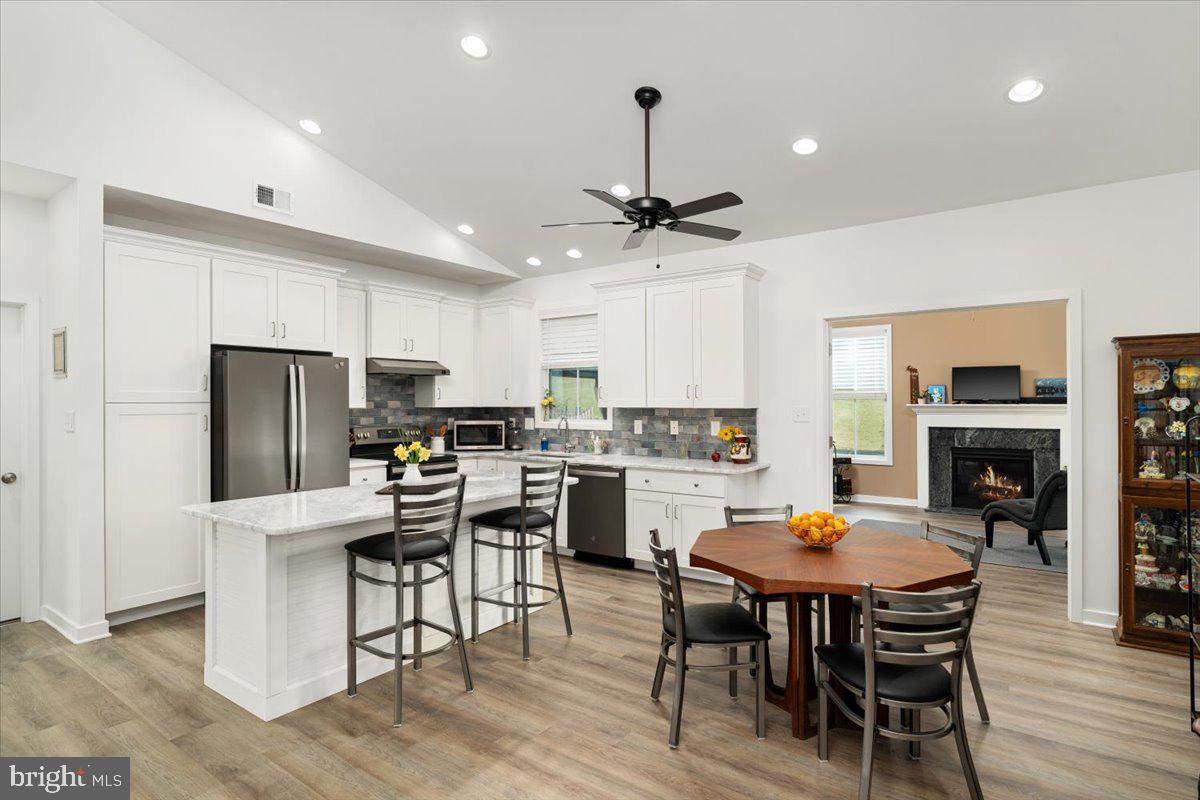
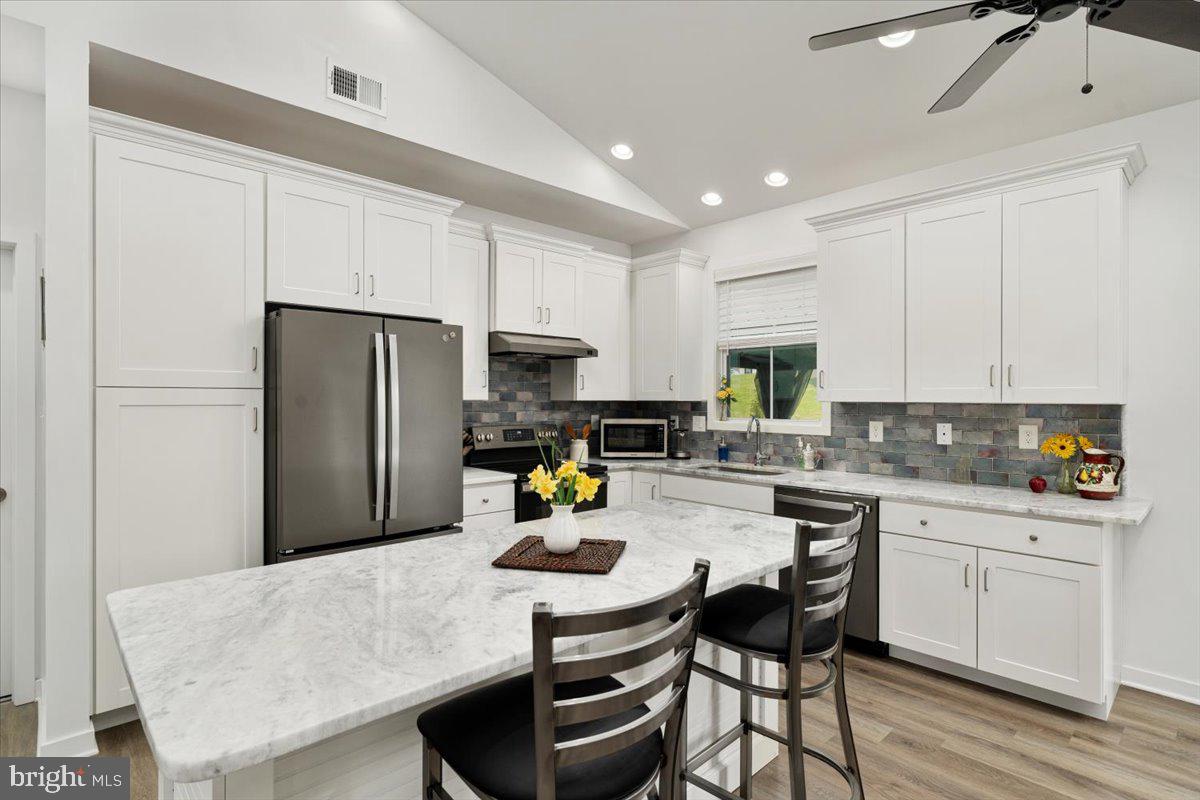
**NEW PRICE — $395,000! LOSE THE STAIRS. KEEP THE LIFESTYLE.** If one-level living is on your wish list, 57 Cilantro Lane deserves a closer look. Built in 2022 and thoughtfully designed for comfort, convenience, and easy everyday living, this beautifully maintained Bunker Hill home offers something increasingly hard to find: **true stair-free living—inside and out—without giving up space, style, or the features you love.** Be sure to check out the 3D Tour and walk through the home from your computer!<br><br> Step inside and you'll immediately appreciate the open, airy floor plan, soaring vaulted ceilings, abundant natural light, and generous living spaces. The main living area currently accommodates a concert grand piano while still leaving plenty of room for a traditional furniture arrangement—a wonderful illustration of just how spacious this home really is.<br><br> The well-appointed kitchen features granite countertops, abundant cabinetry, stainless steel appliances, and a large island that brings everyone together for casual meals, entertaining, or everyday life. Just beyond, the inviting sunroom expands your living space even further. With its cozy gas fireplace, it's a room to enjoy year-round—morning coffee, a good book, conversation with friends, or simply a quiet place to unwind.<br><br> The oversized primary suite continues the home's emphasis on comfortable, easy living, with a spacious bedroom and an **easy-entry walk-in shower**. From the home's entrances to the rooms you use every day, the layout was designed to make moving through your home simple.<br><br> Even the two-car garage offers more than expected. Equipped with its own mini-split system, it provides conditioned space with possibilities for a workshop, hobby area, fitness space, or comfortable additional storage.<br><br> Outside, the same easy-living philosophy continues with a gazebo-covered patio complete with screening panels—an inviting place for summer evenings, outdoor dining, or relaxing while helping keep seasonal pests away.<br><br> And when you do need to leave home, major commuter routes, shopping, dining, and everyday conveniences are within easy reach.<br><br> **No stairs to navigate. No lifestyle to sacrifice. And now offered at $395,000.**<br><br> If you've been waiting for a home that lets you simplify the way you live without downsizing the way you live, **57 Cilantro Lane may be exactly what you've been waiting for.**<br><br> Schedule your private showing today.
| 3 weeks ago | Price changed to $395,000 | |
| 3 weeks ago | Listing updated with changes from the MLS® | |
| 2 months ago | Status changed to Active | |
| 2 months ago | Listing first seen on site |

The real estate listing information is provided by Bright MLS is for the consumer's personal, non-commercial use and may not be used for any purpose other than to identify prospective properties consumer may be interested in purchasing. Any information relating to real estate for sale or lease referenced on this web site comes from the Internet Data Exchange (IDX) program of the Bright MLS. This web site references real estate listing(s) held by a brokerage firm other than the broker and/or agent who owns this web site. The accuracy of all information is deemed reliable but not guaranteed and should be personally verified through personal inspection by and/or with the appropriate professionals. Properties in listings may have been sold or may no longer be available. The data contained herein is copyrighted by Bright MLS and is protected by all applicable copyright laws. Any unauthorized collection or dissemination of this information is in violation of copyright laws and is strictly prohibited. Copyright © 2020 Bright MLS. All rights reserved.