
347 GETAWAY ROADHEDGESVILLE, WV 25427
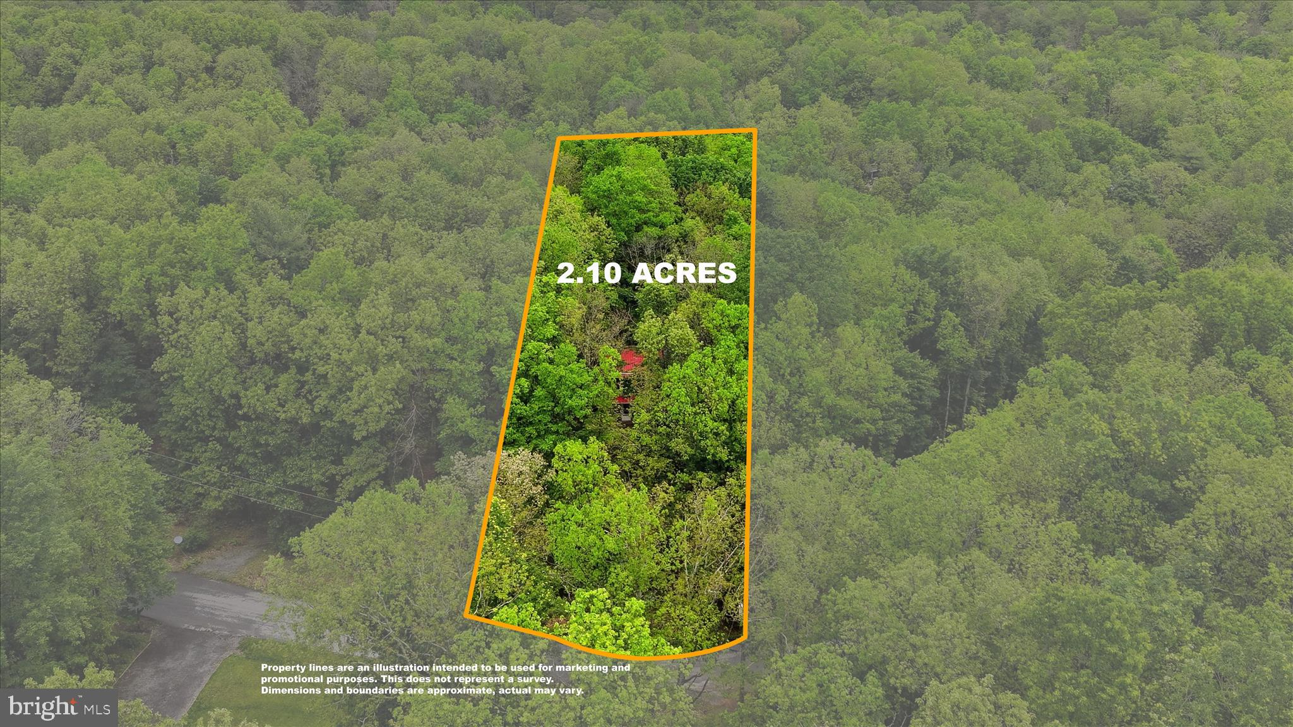
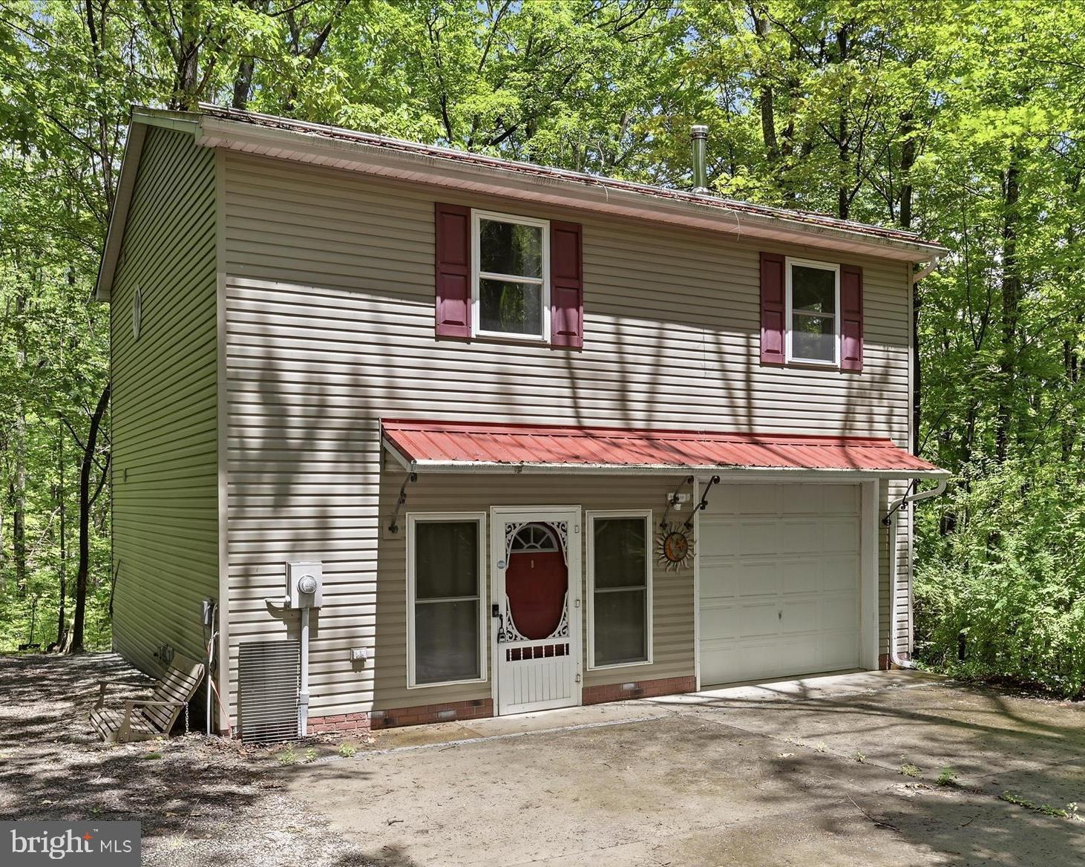
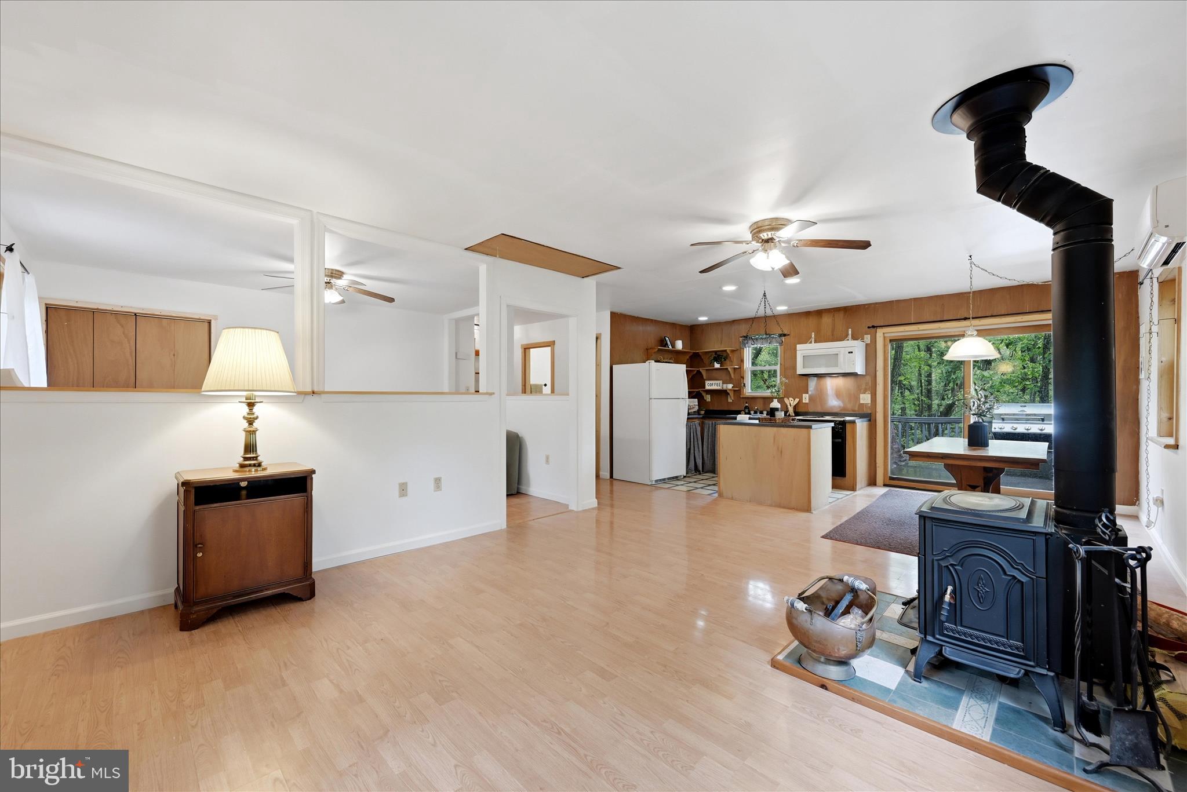
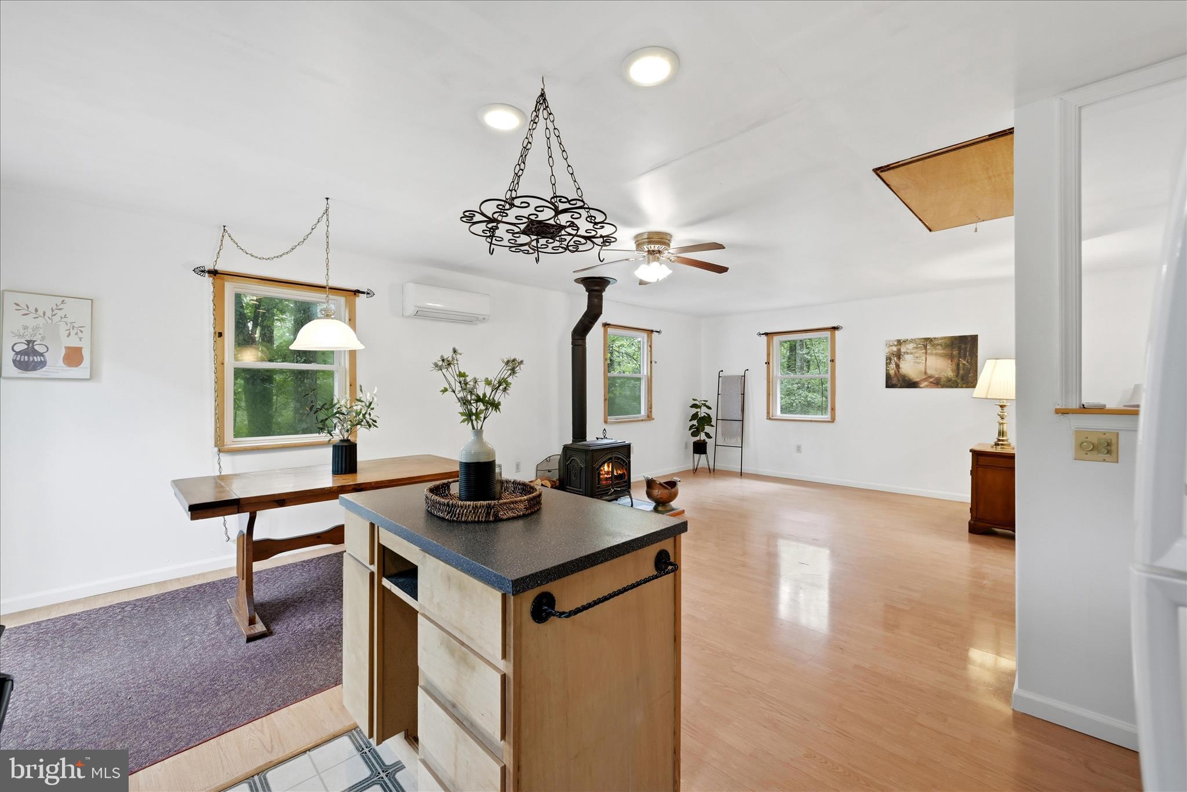
Welcome to 347 Getaway Road — a peaceful retreat on 2 acres in Berkeley County! This affordable 1-bedroom, 2-bath home offers endless potential with a spacious unfinished basement ready for your vision. Enjoy open-concept living upstairs, a 1-car garage, two storage sheds (one with electricity), and RV hookups for water, sewer, and electric. Designed for comfort in every season this home features two mini split systems with efficient heating and air conditioning, complemented by the warmth and charm of a cozy wood stove. Surrounded by mature trees and open space, this property is perfect as a full-time home, weekend getaway, or future dream home site (3BD septic system in place). Conveniently located near Sleepy Creek Wildlife Management Area and Cacapon Resort State Park, this is your opportunity to enjoy quiet country living with room to grow.
| 3 hours ago | Listing updated with changes from the MLS® | |
| 20 hours ago | Listing first seen on site |

The real estate listing information is provided by Bright MLS is for the consumer's personal, non-commercial use and may not be used for any purpose other than to identify prospective properties consumer may be interested in purchasing. Any information relating to real estate for sale or lease referenced on this web site comes from the Internet Data Exchange (IDX) program of the Bright MLS. This web site references real estate listing(s) held by a brokerage firm other than the broker and/or agent who owns this web site. The accuracy of all information is deemed reliable but not guaranteed and should be personally verified through personal inspection by and/or with the appropriate professionals. Properties in listings may have been sold or may no longer be available. The data contained herein is copyrighted by Bright MLS and is protected by all applicable copyright laws. Any unauthorized collection or dissemination of this information is in violation of copyright laws and is strictly prohibited. Copyright © 2020 Bright MLS. All rights reserved.
Did you know? You can invite friends and family to your search. They can join your search, rate and discuss listings with you.