
271 CORNELIUS GROVEMARTINSBURG, WV 25404
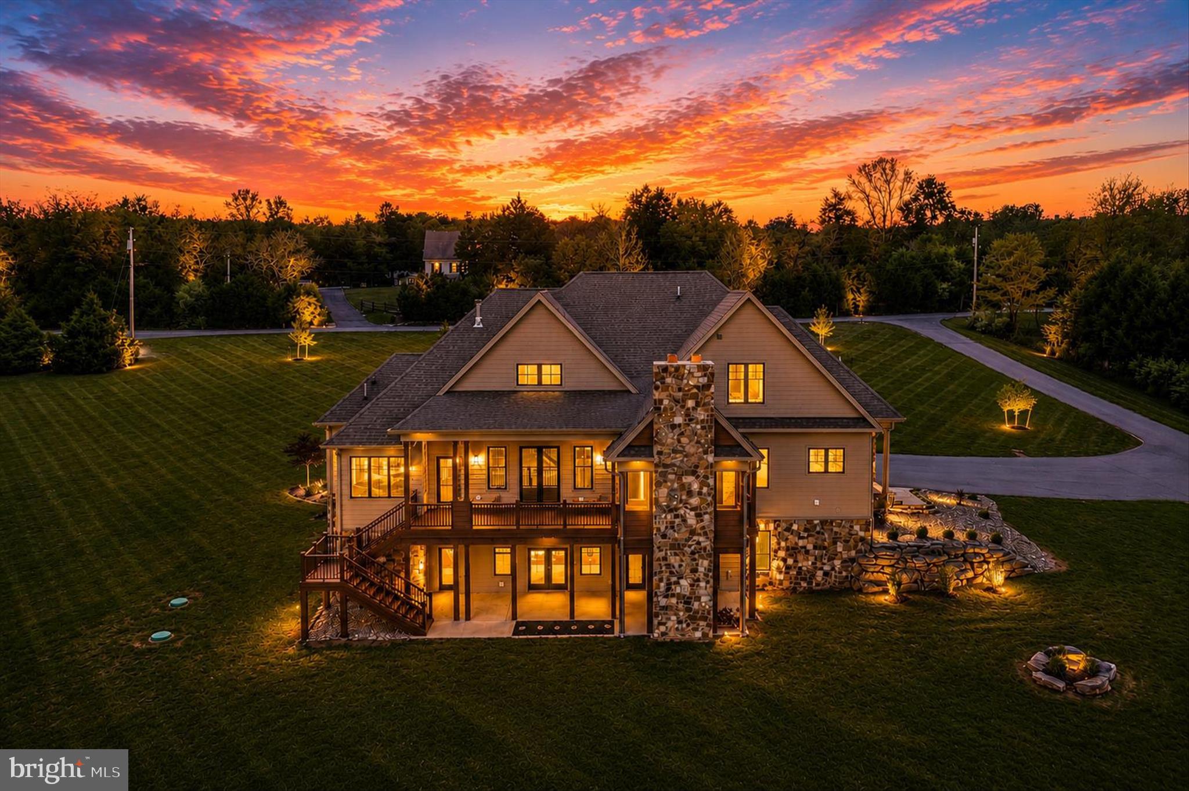
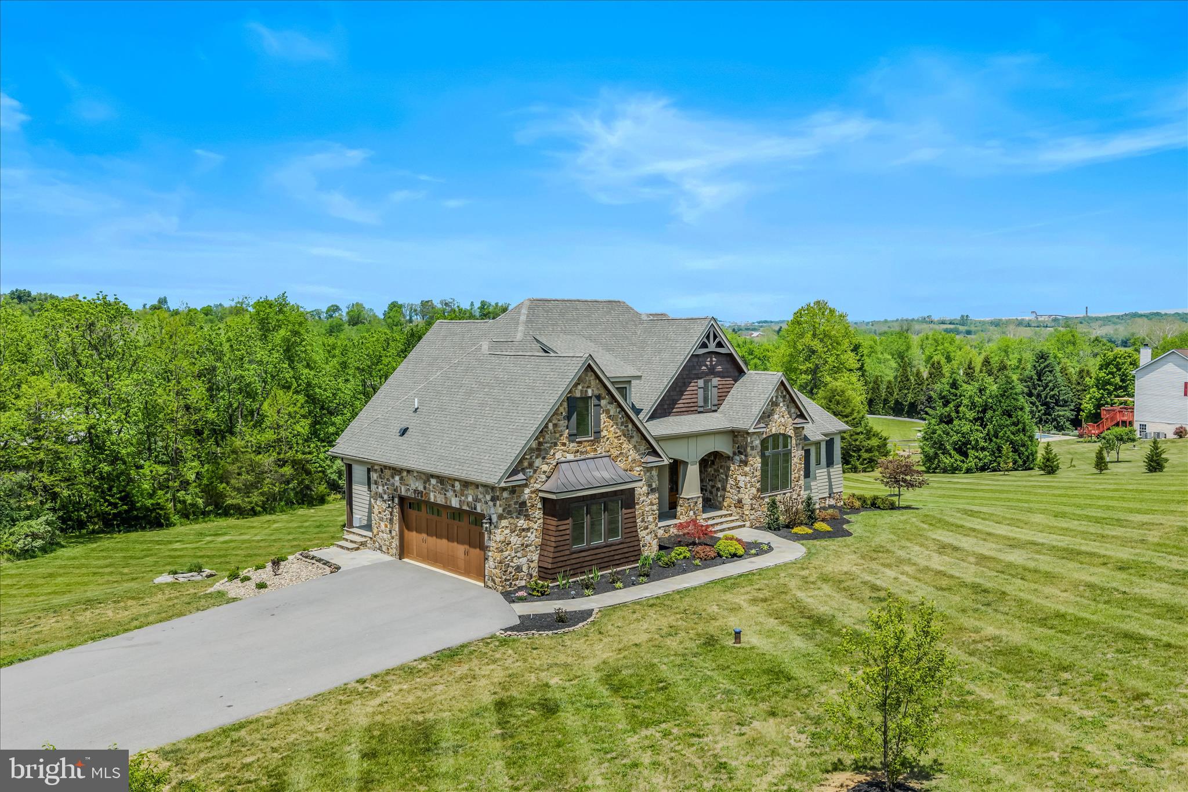
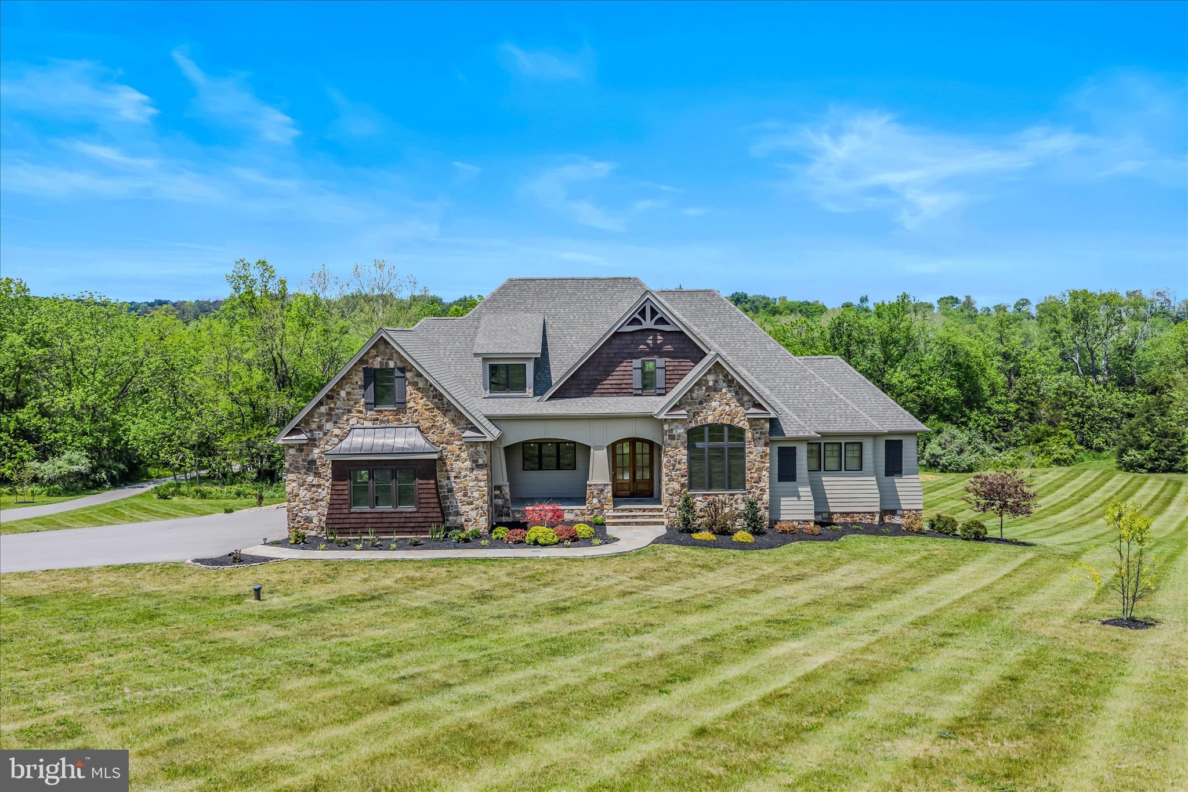
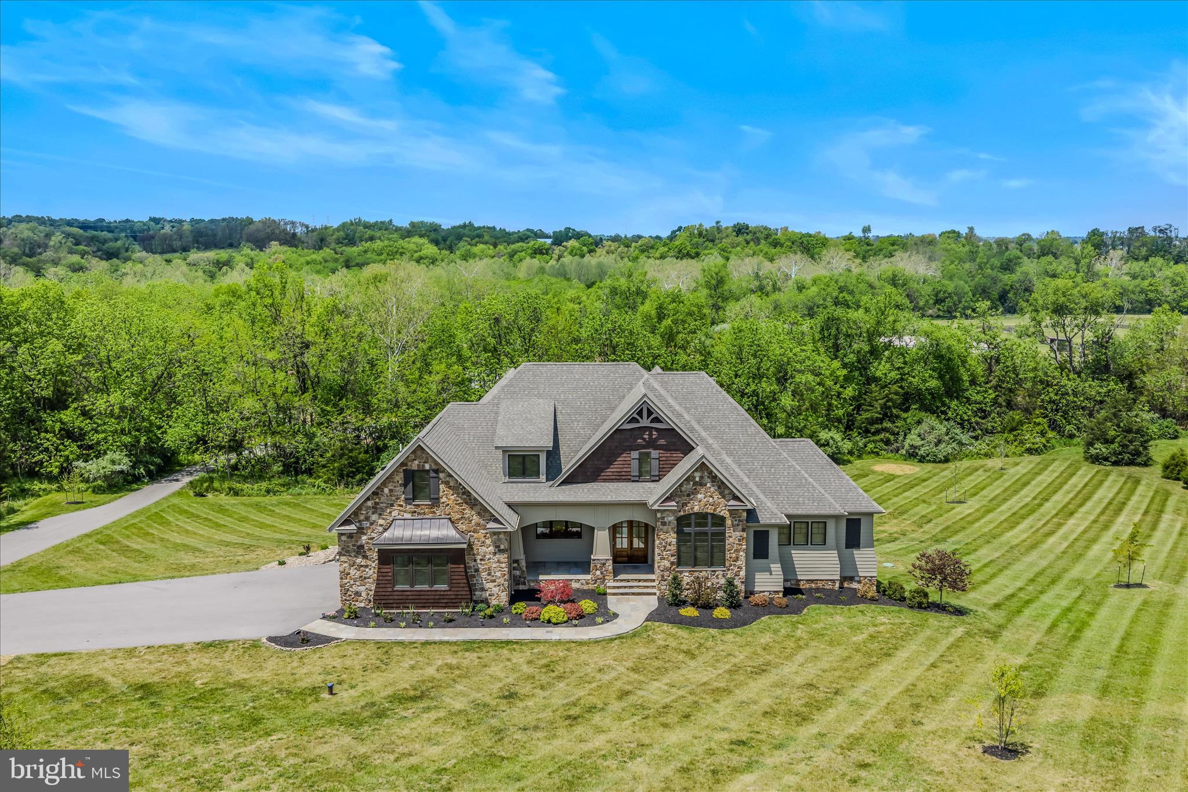
Experience the perfect blend of timeless design, luxury finishes, and natural beauty in this exceptional Craftsman-inspired estate set on 10.14 scenic acres with direct frontage on Opequon Creek. Offering nearly 6,000 finished square feet, this custom-built home features 7 bedrooms and 5 full bathrooms, including two main-level bedrooms and a luxurious primary suite designed for comfort and convenience. Life on Opequon Creek creates a setting that feels both peaceful and unforgettable. Spend your days fishing along the creek banks, kayaking downstream, or simply relaxing in one of the thoughtfully placed hammocks throughout the property. As evening settles in, gather around a firepit while enjoying the calming sounds of flowing water, open skies, and breathtaking sunsets that make this property feel like a private retreat. From the moment you arrive, the striking exterior showcases natural stone, cedar shake siding, and multiple gables that reflect the home’s quality craftsmanship and architectural character. Morning sunlight warms the front of the home, while the rear of the property captures stunning sunset views across the surrounding landscape. Outdoor living is a defining feature of the property. The expansive covered rear porch stretches the full length of the home and serves as a true extension of the living space. Anchored by one of two impressive all-natural stone fireplaces and complemented by a gas heater for year-round comfort, this elevated outdoor retreat offers the perfect place to relax, entertain, or simply enjoy the peaceful surroundings. The porch also connects directly to the primary suite, creating a seamless indoor-outdoor experience. Below, the ground-level patio mirrors the full length of the home and features the second all-natural stone wood-burning fireplace, creating another inviting space to gather while enjoying the quiet beauty of the property. Together, these layered outdoor living spaces were thoughtfully designed to maximize the views, natural surroundings, and serene atmosphere. Inside, rich dark-stained hardwood flooring and refined box trim create a warm, upscale feel throughout. The dramatic living room features soaring 20-foot ceilings and a floor-to-ceiling stone fireplace that serves as a stunning architectural centerpiece. At the heart of the home, the gourmet kitchen is designed for both everyday living and entertaining, featuring premium Thermador appliances, a 6-burner gas range, pot filler, oversized center island, custom cabinetry, and high-end finishes. The mudroom, walk-in pantry, and separate 10x10 laundry room continue the home’s elevated design with quartzite countertops and a stainless sink. The home is also fully wired with a Sonos sound system for seamless entertainment throughout. The main-level primary suite offers direct access to the covered porch and features a spa-inspired bath with a soaking jetted tub, walk-in steam shower, dual vanities, and separate his-and-her walk-in closets. A second main-level bedroom offers flexibility for guest space, office use, or additional living needs. Upstairs, a spacious loft overlooks the main living area and provides additional flexible living space. Three additional bedrooms and two full bathrooms complete the upper level, including one bedroom with a private en-suite bath. The finished walkout lower level features 9-foot ceilings, a wall of windows for abundant natural light, a spacious recreation room, two additional bedrooms, and a full bath. A dedicated media room, currently used as a golf simulator, includes a beer and wine chiller and offers endless possibilities for entertainment and recreation. Adding even more versatility, the impressive 40x60 metal building with pull-through doors includes a gas heater, full bathroom, and washer/dryer rough-in, making it ideal for hobbies, storage, workshop space, or future customization. The property also offers space suitable for horses, chickens, and select farm animals.
| an hour ago | Listing updated with changes from the MLS® | |
| 2 hours ago | Listing first seen on site |

The real estate listing information is provided by Bright MLS is for the consumer's personal, non-commercial use and may not be used for any purpose other than to identify prospective properties consumer may be interested in purchasing. Any information relating to real estate for sale or lease referenced on this web site comes from the Internet Data Exchange (IDX) program of the Bright MLS. This web site references real estate listing(s) held by a brokerage firm other than the broker and/or agent who owns this web site. The accuracy of all information is deemed reliable but not guaranteed and should be personally verified through personal inspection by and/or with the appropriate professionals. Properties in listings may have been sold or may no longer be available. The data contained herein is copyrighted by Bright MLS and is protected by all applicable copyright laws. Any unauthorized collection or dissemination of this information is in violation of copyright laws and is strictly prohibited. Copyright © 2020 Bright MLS. All rights reserved.
Did you know? You can invite friends and family to your search. They can join your search, rate and discuss listings with you.