
7438 GADSBY SQUAREALEXANDRIA, VA 22315
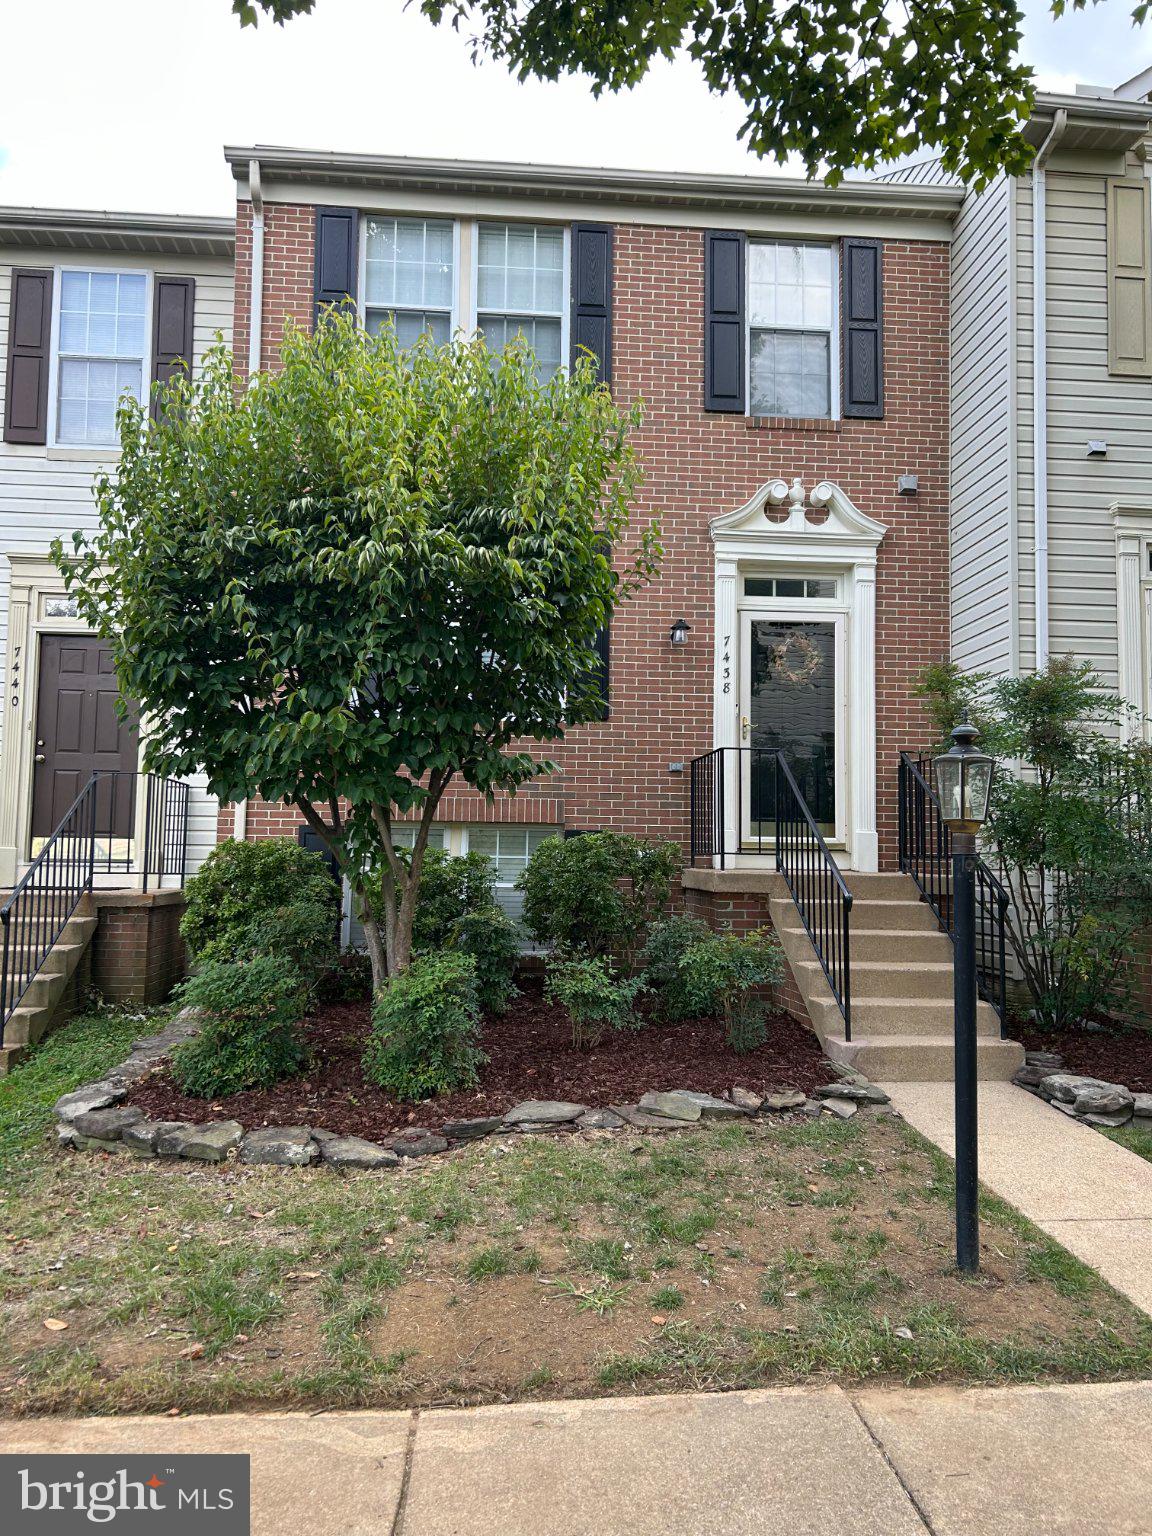
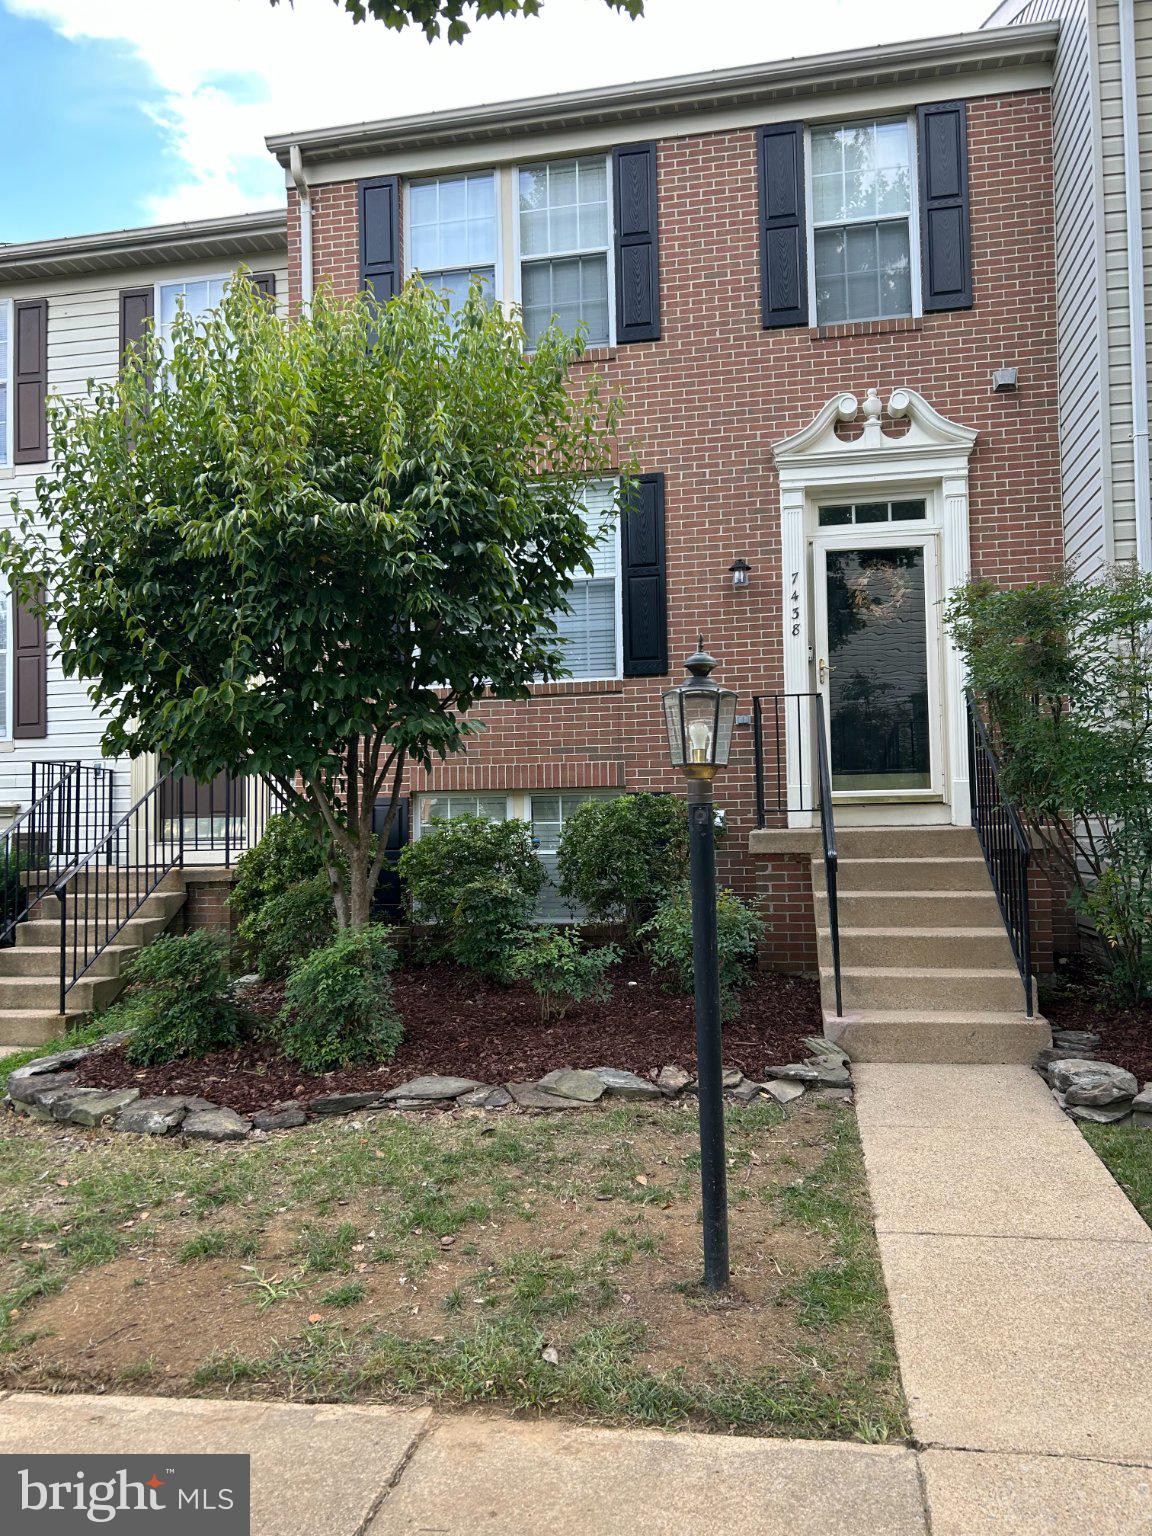
Welcome to 7438 Gadsby Square! This wonderful townhouse is located in the sought after Kingstowne area. The home is situated close to many local amenities to include shops, walking paths, playgrounds not to mention convenient access to commuter routes. As you step inside the home you are greeted by a bright and cheerful kitchen with stainless steel appliances, white cabinetry, quartz counters and a beautiful tile backsplash. This space flows into a spacious living and dining room area with warm hardwood floors and crown molding. The living room opens onto an inviting deck that overlooks the backyard. On the main level you will also find a convenient half bath. As you ascend the stairs to the upper level the hardwood floors continue. You will discover 2 spacious primary bedrooms with ensuite baths and great closet space. One of the baths features a walkin shower while the other offers a tub. The lower level offers wonderful space along with a walkout to the back yard. You’ll discover a large family room along with a third bedroom. There is also a half bath found on this level. The laundry is conveniently located off the family room along with additional storage.
| 9 hours ago | Listing first seen on site | |
| 10 hours ago | Listing updated with changes from the MLS® |

The real estate listing information is provided by Bright MLS is for the consumer's personal, non-commercial use and may not be used for any purpose other than to identify prospective properties consumer may be interested in purchasing. Any information relating to real estate for sale or lease referenced on this web site comes from the Internet Data Exchange (IDX) program of the Bright MLS. This web site references real estate listing(s) held by a brokerage firm other than the broker and/or agent who owns this web site. The accuracy of all information is deemed reliable but not guaranteed and should be personally verified through personal inspection by and/or with the appropriate professionals. Properties in listings may have been sold or may no longer be available. The data contained herein is copyrighted by Bright MLS and is protected by all applicable copyright laws. Any unauthorized collection or dissemination of this information is in violation of copyright laws and is strictly prohibited. Copyright © 2020 Bright MLS. All rights reserved.