
14647 SEASONS DRIVECENTREVILLE, VA 20120
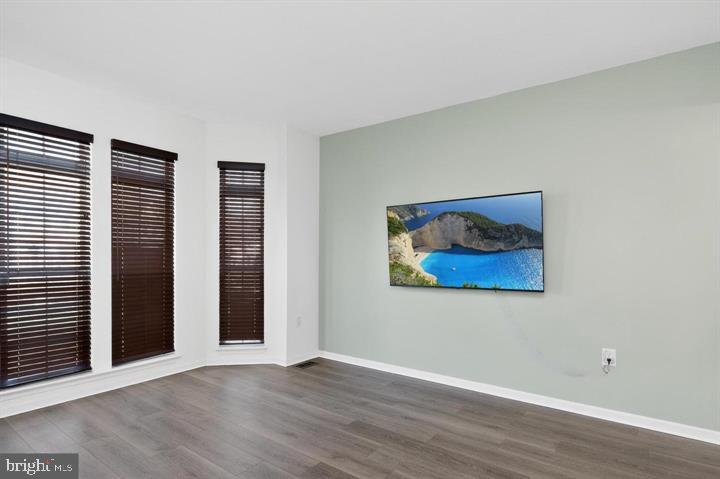
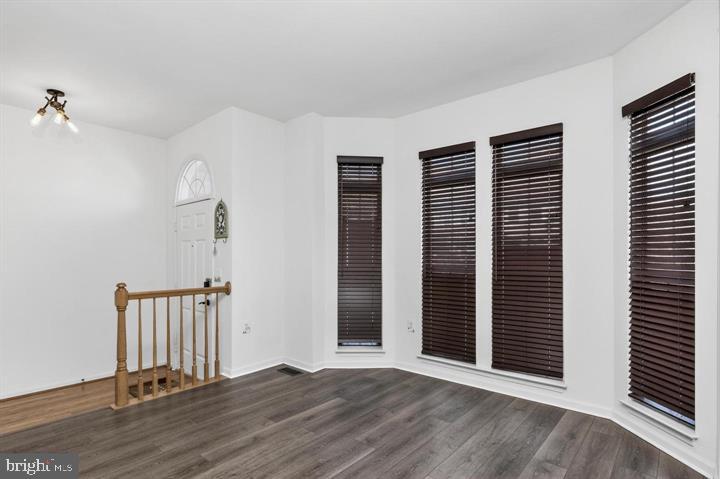
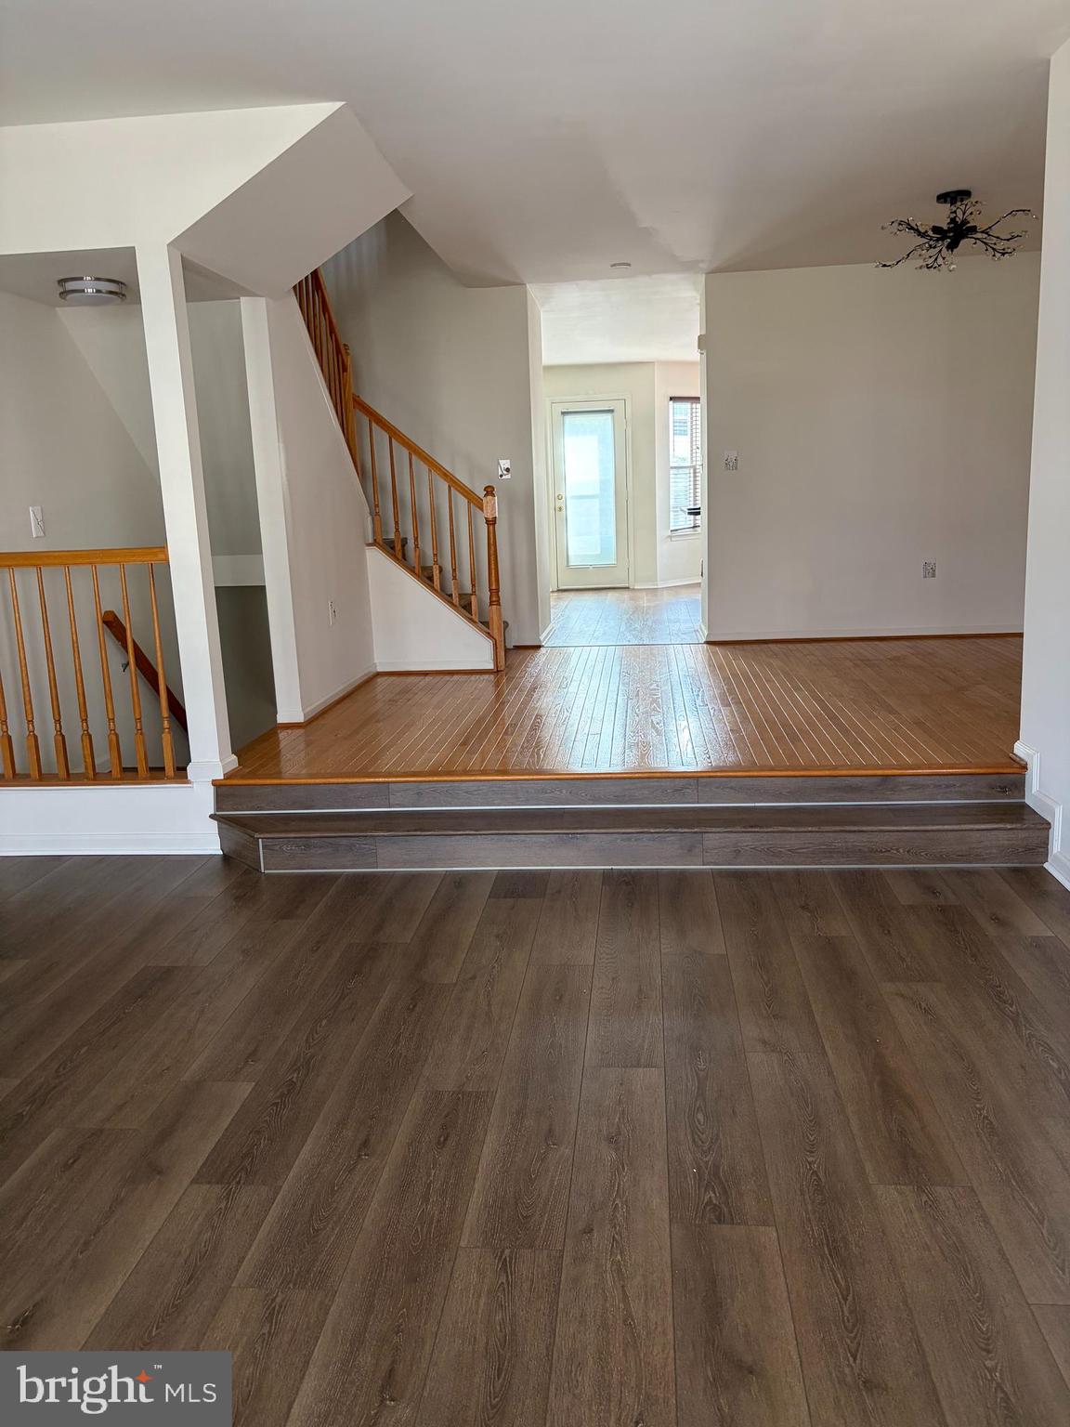
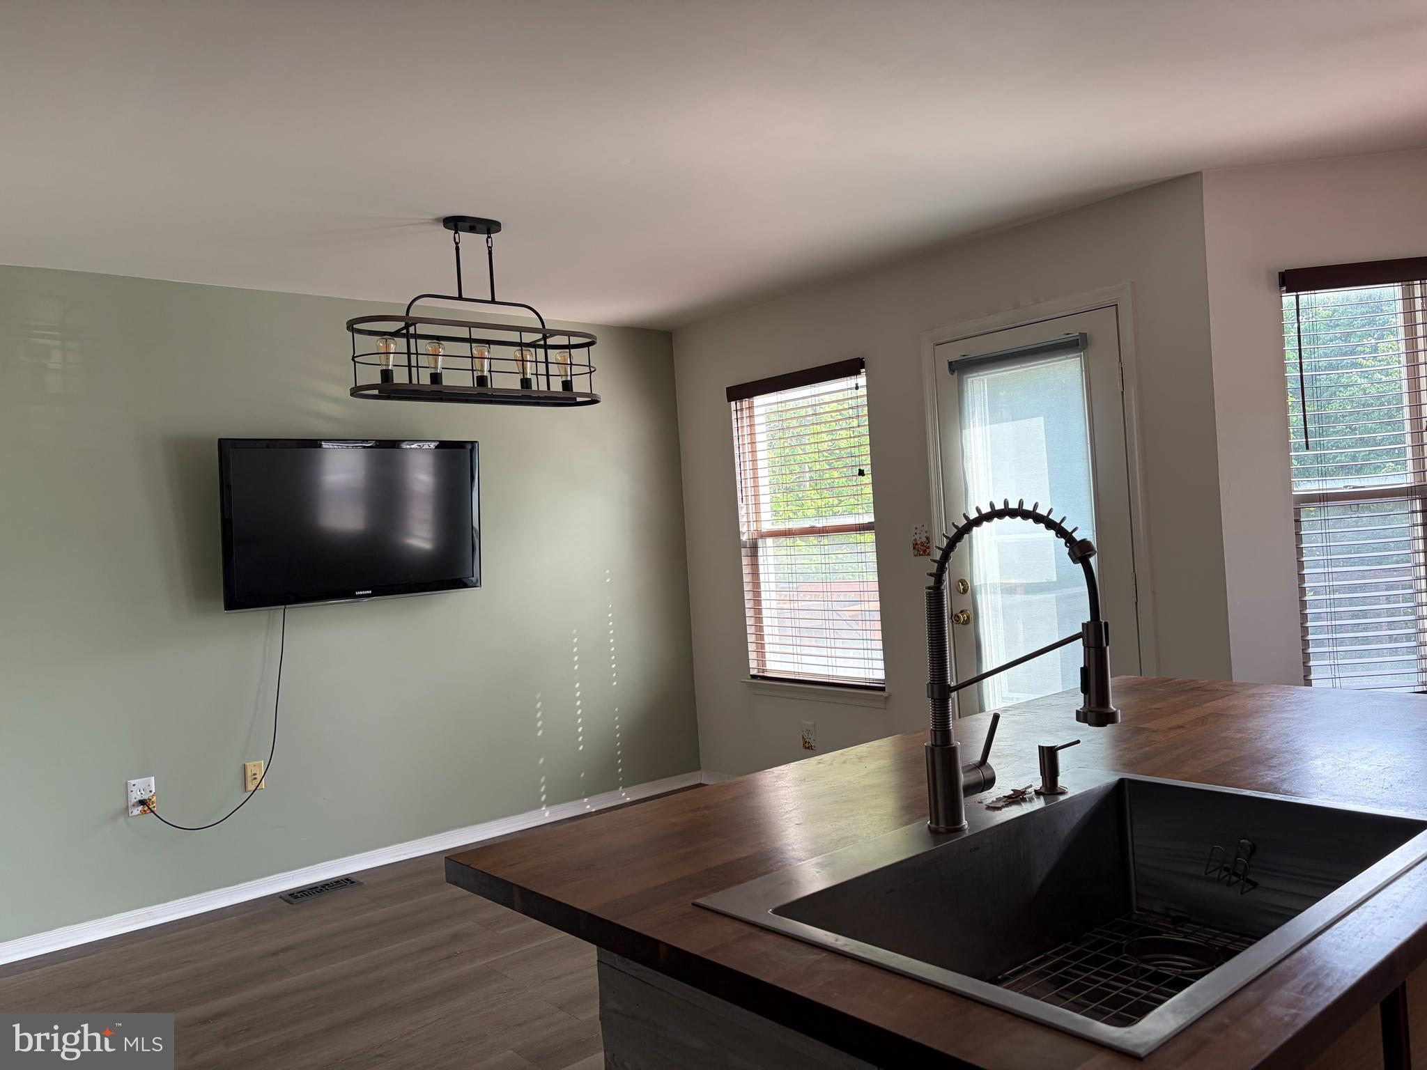
Move-in ready interior-unit townhome for rent in the highly desirable Bryarton community of Centreville! This bright and spacious home offers 3 finished levels with 3 bedrooms, 2.55 bathrooms, and a 1-car garage on a quiet, commuter-friendly street. The sun-filled main level features beautiful wood flooring, an open-concept layout, and an inviting eat-in kitchen complete with a center island—perfect for everyday living and entertaining. Upstairs, the expansive primary suite serves as a private retreat with soaring vaulted ceilings, a large walk-in closet, and a spa-inspired ensuite bath featuring dual vanities, a stand-alone shower, and a relaxing jetted soaking tub. Two additional bedrooms also offer vaulted ceilings, creating an airy and spacious feel rarely found in townhomes. The walk-out lower level includes a cozy gas fireplace, additional living space. Enjoy outdoor living on the freshly stained deck overlooking the fenced backyard—ideal for relaxing or entertaining guests. Conveniently located just minutes from Routes 28, 29, and I-66, this home offers quick access to shopping, dining, parks, and major commuter routes. A perfect combination of comfort, style, and convenience in one of Centreville’s most sought-after neighborhoods!
| 18 hours ago | Status changed to Active Under Contract | |
| 18 hours ago | Listing updated with changes from the MLS® | |
| 2 weeks ago | Listing first seen on site |

The real estate listing information is provided by Bright MLS is for the consumer's personal, non-commercial use and may not be used for any purpose other than to identify prospective properties consumer may be interested in purchasing. Any information relating to real estate for sale or lease referenced on this web site comes from the Internet Data Exchange (IDX) program of the Bright MLS. This web site references real estate listing(s) held by a brokerage firm other than the broker and/or agent who owns this web site. The accuracy of all information is deemed reliable but not guaranteed and should be personally verified through personal inspection by and/or with the appropriate professionals. Properties in listings may have been sold or may no longer be available. The data contained herein is copyrighted by Bright MLS and is protected by all applicable copyright laws. Any unauthorized collection or dissemination of this information is in violation of copyright laws and is strictly prohibited. Copyright © 2020 Bright MLS. All rights reserved.
Did you know? You can invite friends and family to your search. They can join your search, rate and discuss listings with you.