Save
Ask
Tour
Hide
Share
$3,200
15 Days On Site

11451 FOGARTY COURT
FAIRFAX, VA 22030

For Rent|Townhouse|Pending
3
Beds
3
Total Baths
2
Full Baths
1
Partial Bath
1,996
SqFt
$2
/SqFt
2002
Built
Subdivision:
WESCOTT RIDGE
County:
FAIRFAX
Listing courtesy of Key Home Realty Group
Call Now: 304-676-2943
Is this the listing for you? We can help make it yours.
304-676-2943
11451 FOGARTY COURT11451 FOGARTY COURT11451 FOGARTY COURT11451 FOGARTY COURT
Save
Ask
Tour
Hide
Share

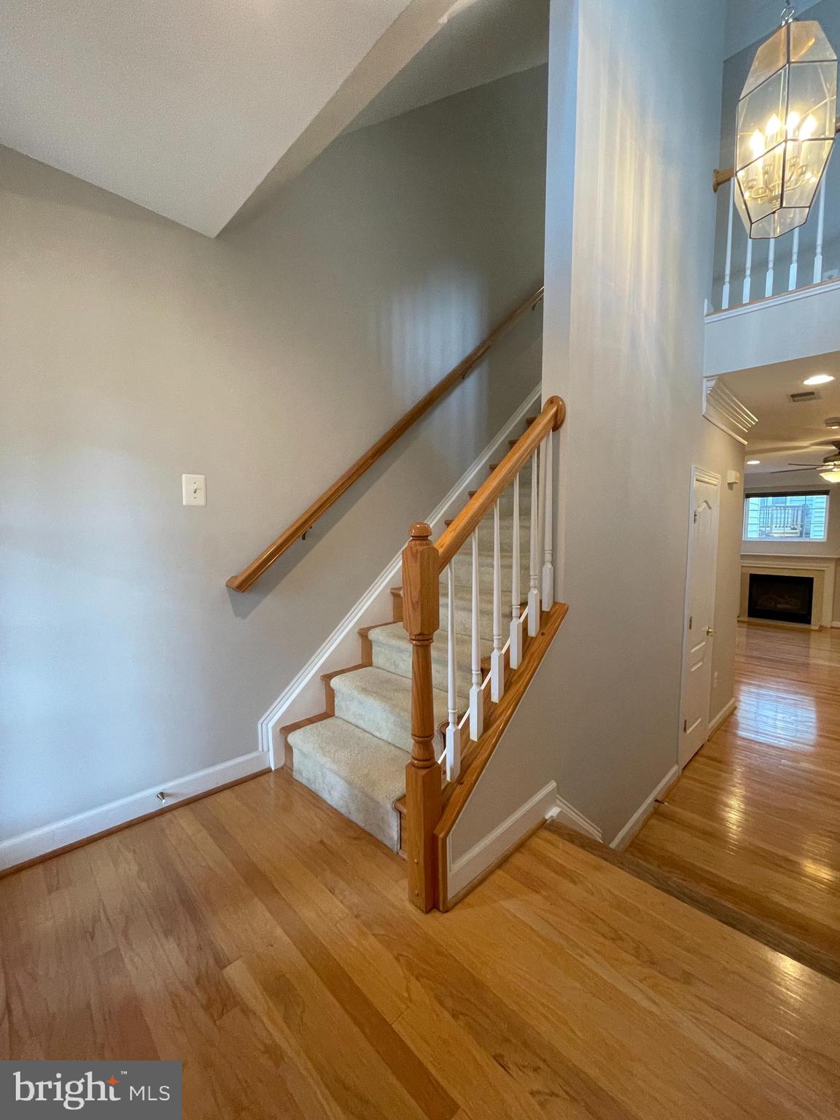
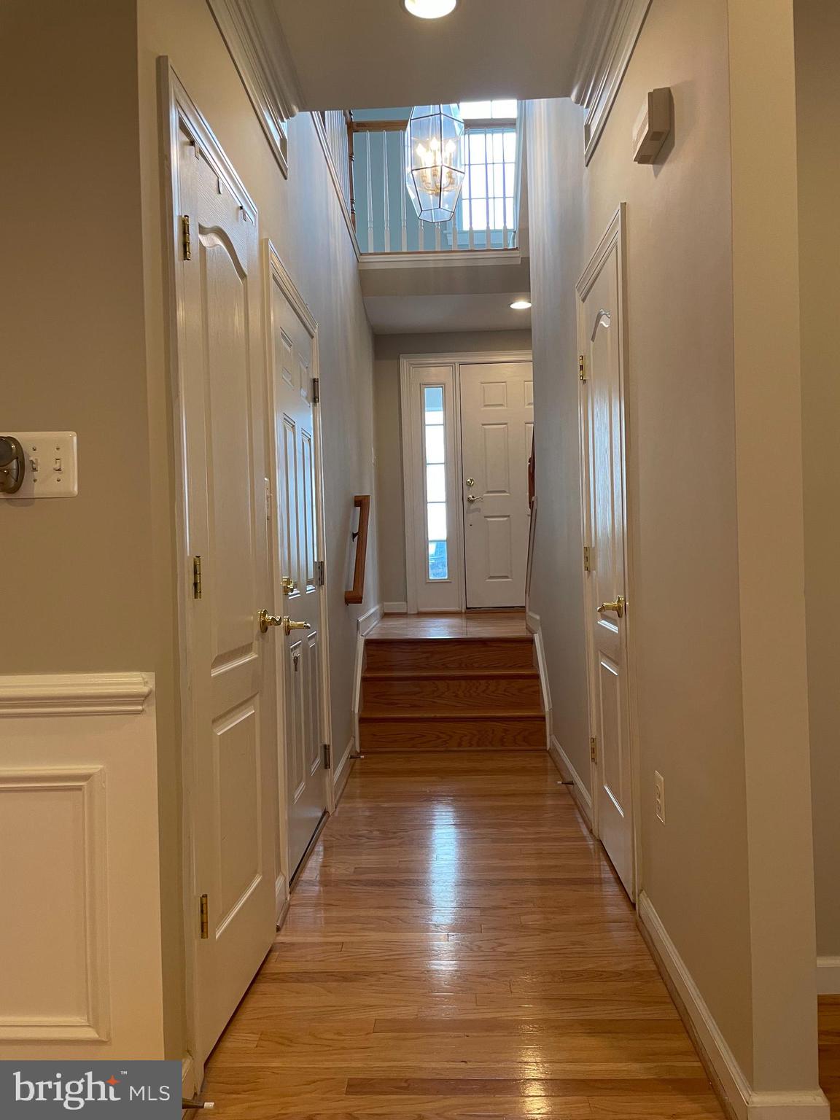
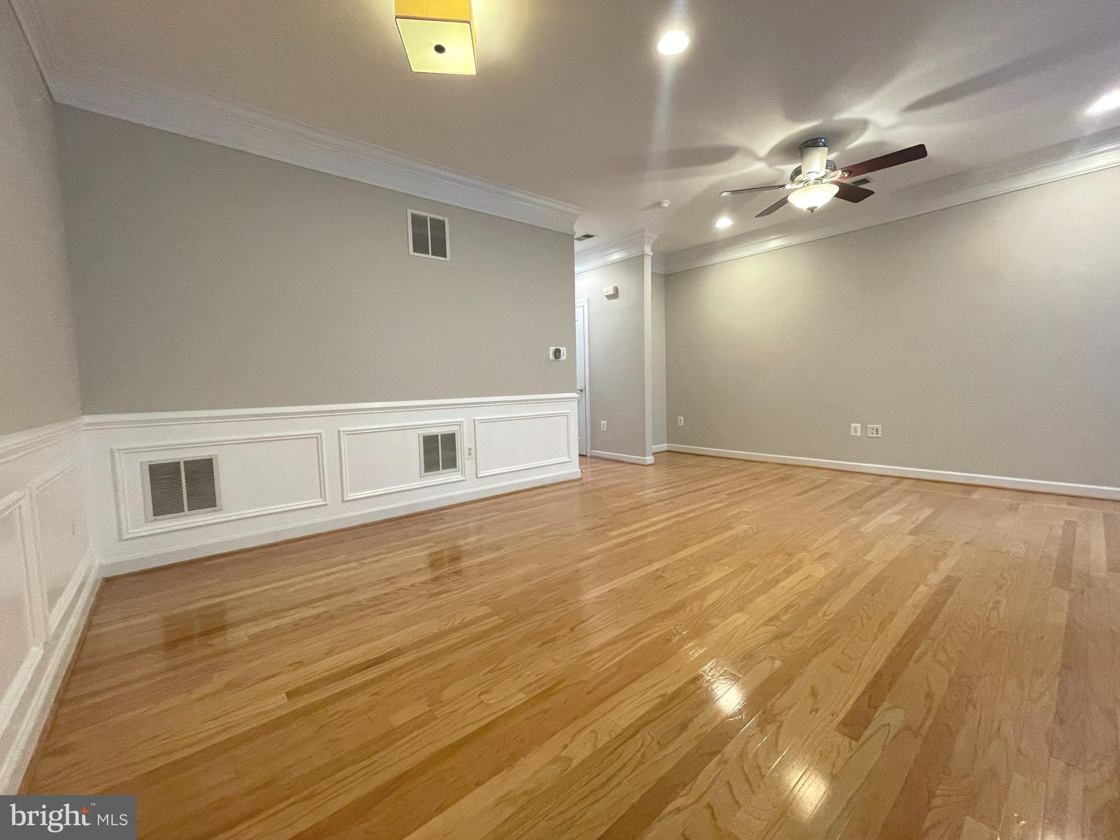
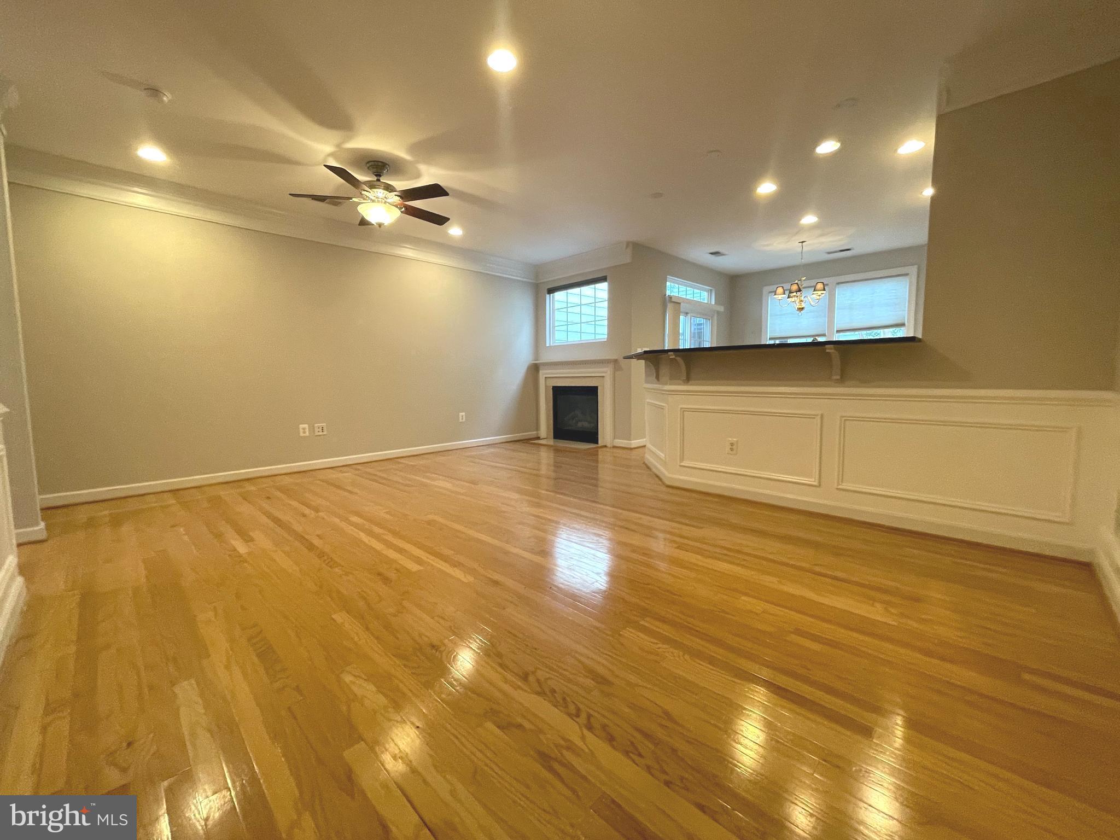
Gorgeous luxury 1-car garage townhome near Fairfax Corner featuring high ceilings, recessed lighting, crown moldings, and sparkling quartz counters in the open, spacious kitchen. Three generous bedrooms each include sizable walk-in closets. The two upper-level bedrooms are connected by a Jack & Jill bathroom with an oversized double-sink vanity, and the hallway offers additional built-in cabinet storage. The washer and dryer are conveniently located just off the primary bedroom. Prime location close to shopping, dining, and major commuter routes. Additional upgrades not shown in current photos include newer LVP flooring on the main level, a newer stainless steel refrigerator, and brand-new windows throughout. $35 set up/technology fee due at move-in.

Save
Ask
Tour
Hide
Share
Listing Snapshot
Price 
$3,200
Days On Site 
15 Days
Bedrooms 
3
Inside Area (SqFt) 
1,996 sqft
Total Baths 
3
Full Baths 
2
Partial Baths 
1
Lot Size 
0.04 Acres
Year Built 
2002
MLS® Number 
VAFX2311278
Status 
Pending
Property Tax 
N/A
HOA/Condo/Coop Fees 
N/A
Sq Ft Source 
Estimated
Friends & Family
Recent Activity
yesterdayStatus changed to Pending
yesterdayListing updated with changes from the MLS®
2 weeks agoListing first seen on site
General Features
Acres 
0.04
Attached Garage 
Yes
Available on 
2026-07-07
Cross Street 
Kerrigan Ln
Foundation 
Slab
Garage 
Yes
Garage Spaces 
1
Levels 
Three Or More
Parking 
GarageDrivewayAttached
Parking Spaces 
1
Pets 
No
Property Sub Type 
Townhouse
Sewer 
Public Sewer
SqFt Above 
1546
SqFt Below 
450
SqFt Total 
1996
Style 
Colonial
Water Source 
Public
Zoning 
312
Interior Features
Appliances 
OvenGas Water HeaterDishwasherExhaust FanDryerIce MakerRefrigeratorRange HoodWasherMicrowaveCooktop
Cooling 
Central AirElectric
Fireplace 
Yes
Fireplace Features 
GasGlass Doors
Fireplaces 
1
Flooring 
HardwoodCarpetCeramic Tile
Furnished 
Unfurnished
Heating 
Exhaust FanNatural GasForced Air
Laundry Features 
Upper Level
Window Features 
Window CoveringsLow Emissivity WindowsWindow Treatments
Bathroom 2 
Bathroom 3 
Level - Main
Bedroom 2 
Features - Walk-In Closet(s)
Bedroom 3 
Features - Walk-In Closet(s)
Family Room 
Features - Crown Molding
Kitchen 
Level - MainFeatures - Pantry
Living Room 
Level - MainFeatures - Crown Molding
Primary Bathroom 
Primary Bedroom 
Features - Walk-In Closet(s)
Save
Ask
Tour
Hide
Share
Exterior Features
Construction Details 
Brick
Fencing 
Wood
Patio And Porch 
Patio
Pool Features 
Community
Roof 
Shingle
Windows/Doors 
Window CoveringsLow Emissivity WindowsWindow Treatments
Community Features
Association Amenities 
ClubhouseTennis Court(s)Basketball CourtPlayground
Community Features 
Pool
School District 
FAIRFAX COUNTY PUBLIC SCHOOLS
Schools
School District
FAIRFAX COUNTY PUBLIC SCHOOLS
Elementary School
WILLOW SPRINGS
Middle School
KATHERINE JOHNSON
High School
FAIRFAX
Listing courtesy of Key Home Realty Group


The real estate listing information is provided by Bright MLS is for the consumer's personal, non-commercial use and may not be used for any purpose other than to identify prospective properties consumer may be interested in purchasing. Any information relating to real estate for sale or lease referenced on this web site comes from the Internet Data Exchange (IDX) program of the Bright MLS. This web site references real estate listing(s) held by a brokerage firm other than the broker and/or agent who owns this web site. The accuracy of all information is deemed reliable but not guaranteed and should be personally verified through personal inspection by and/or with the appropriate professionals. Properties in listings may have been sold or may no longer be available. The data contained herein is copyrighted by Bright MLS and is protected by all applicable copyright laws. Any unauthorized collection or dissemination of this information is in violation of copyright laws and is strictly prohibited. Copyright © 2020 Bright MLS. All rights reserved.

Neighborhood & Commute
Source: Walkscore
Save
Ask
Tour
Hide
Share
Scroll to Top