
11069 EMERALD CROWN DRIVEMONROVIA, MD 21770
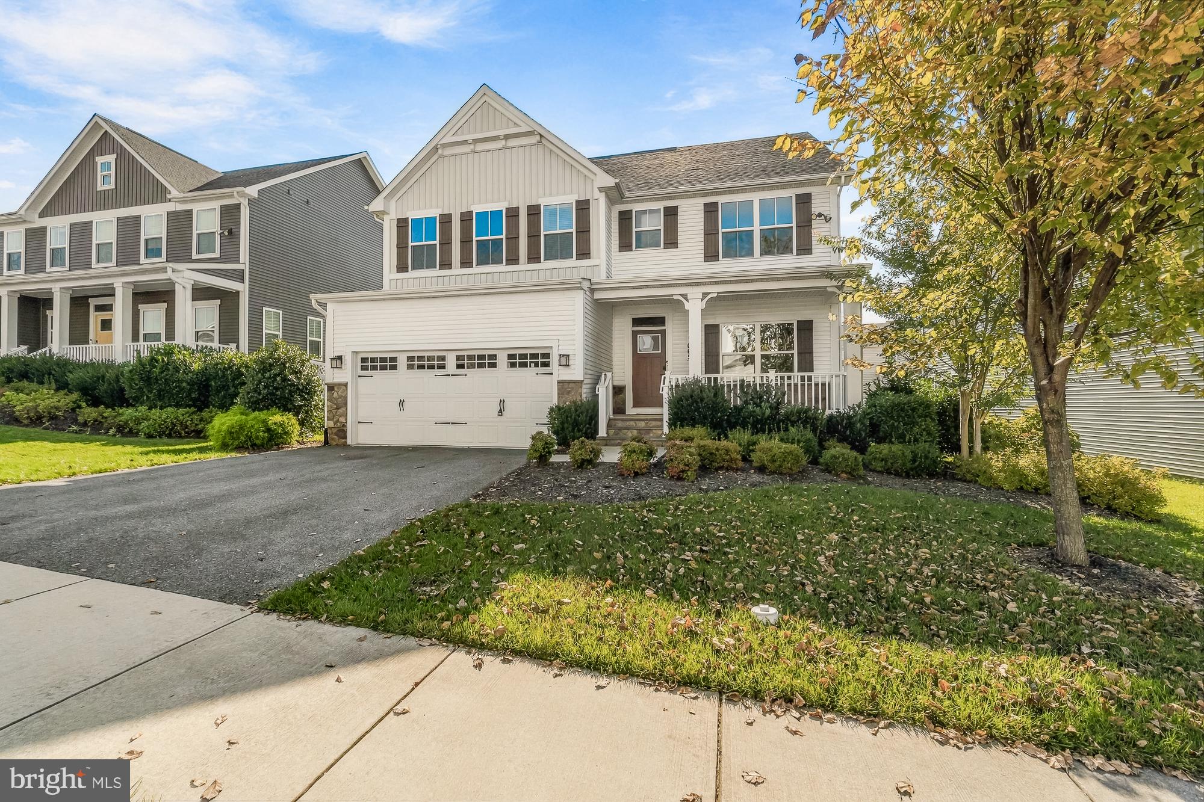
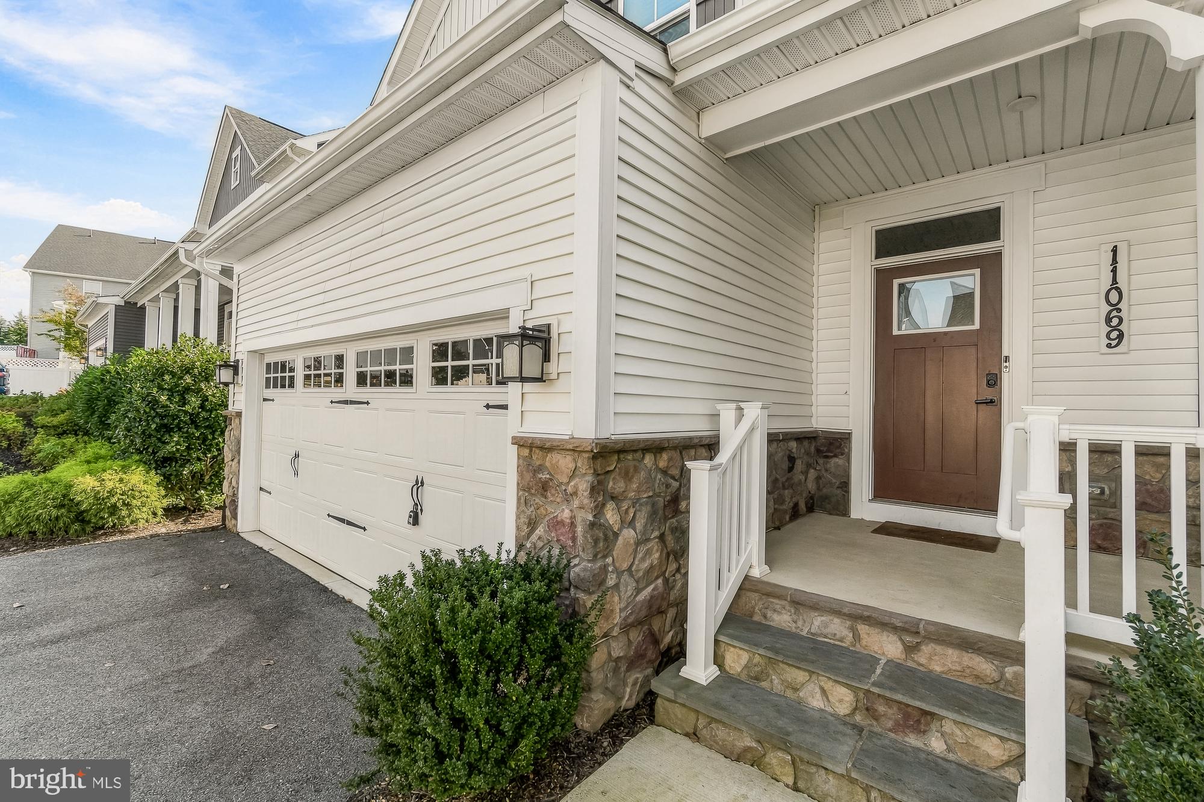
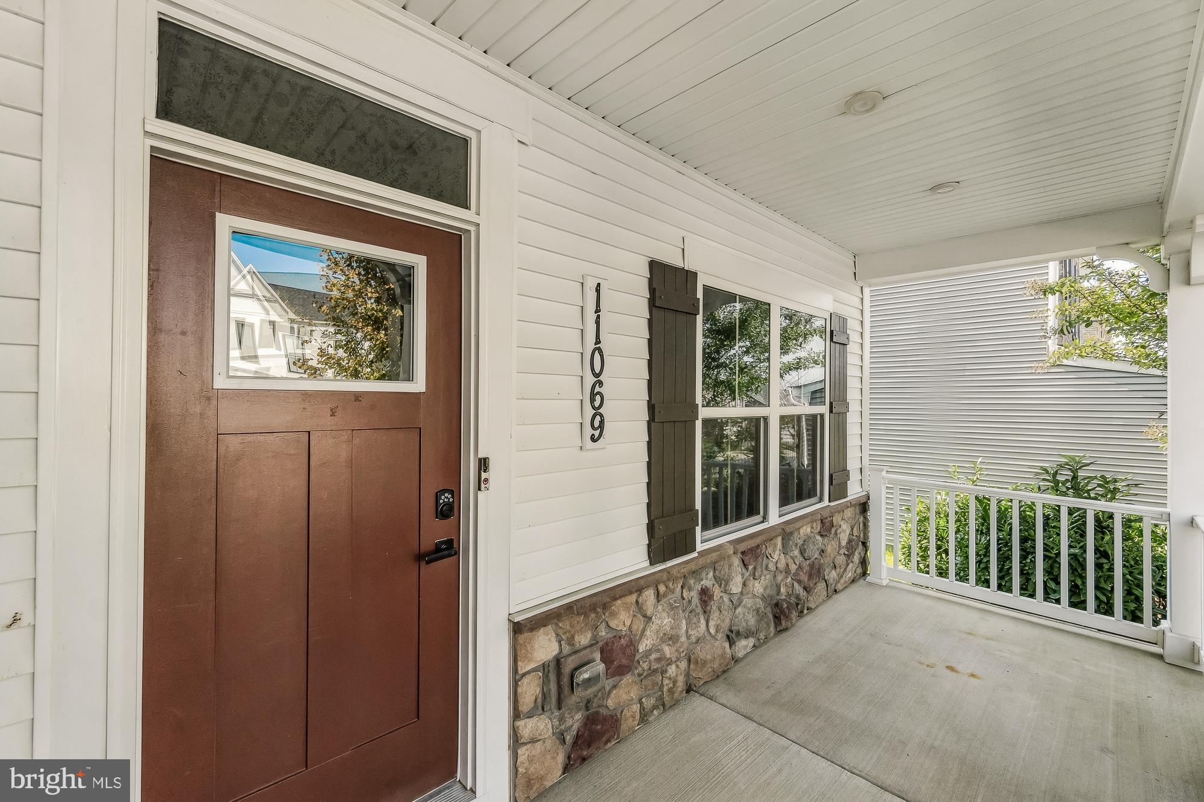
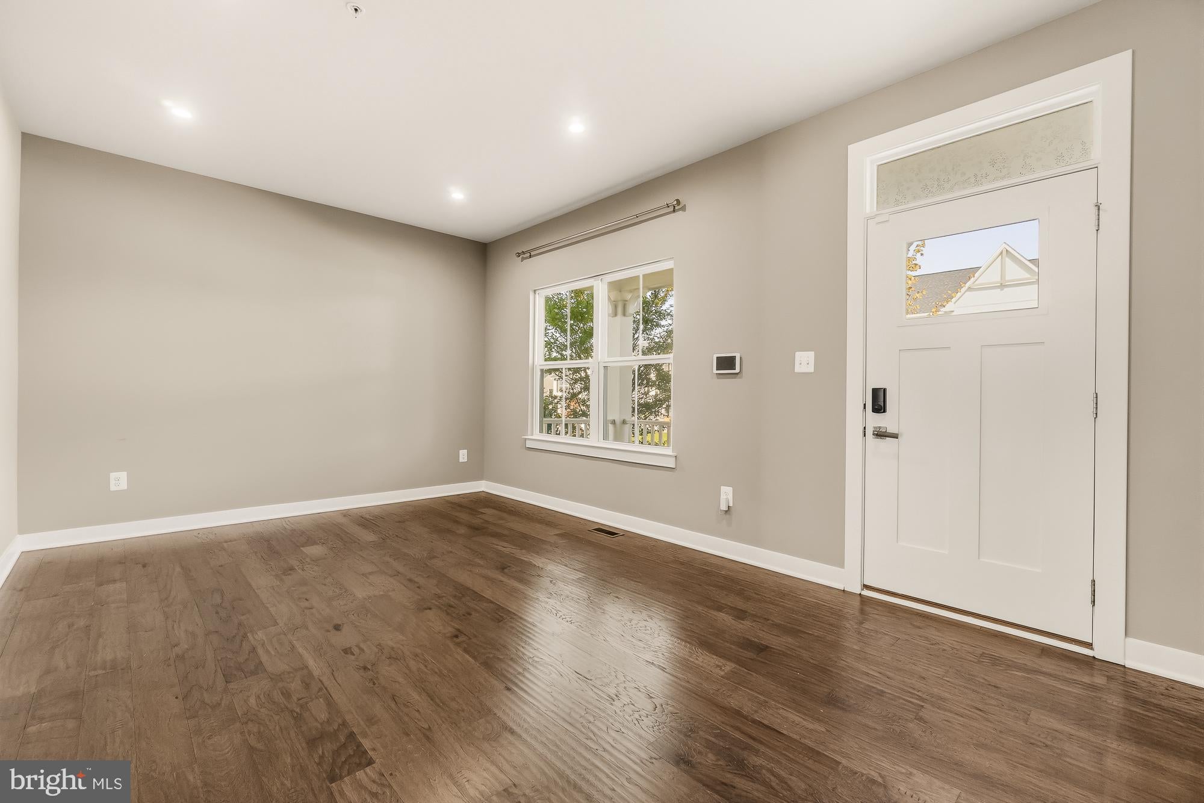
Beautiful 5-Bedroom Colonial with Owned Solar Panels, Main-Level Bedroom & Exceptional Outdoor Living! Welcome home to this beautifully designed 5-bedroom, 3-full-bath Colonial offering a wonderful combination of comfort, functionality, and modern conveniences! From the flexible floor plan to the outdoor living space and energy-saving features, this home truly has something for everyone. Step inside to discover a versatile front room that can serve as a formal dining room, sitting room, or home office, depending on your needs. The spacious main level features a bedroom with convenient access to a full bathroom, ideal for guests, extended family, or anyone looking for the convenience of main-level living. The heart of the home is the stunning gourmet kitchen, featuring a large center island, stainless steel appliances, built-in microwave, wall oven, and an exterior-vented range hood. Whether preparing everyday meals or entertaining family and friends, this kitchen is designed to impress. The adjoining living area offers a comfortable gathering space with sliding glass doors leading to an incredible outdoor retreat. Step outside onto the beautiful covered Trex and vinyl deck, complete with retractable roll-down shades on all three sides! These shades provide additional privacy, shade, and comfort, allowing you to enjoy your outdoor living space throughout much of the year. The backyard is fully enclosed with a 6-foot vinyl privacy fence, creating a wonderful setting for entertaining, relaxing, or outdoor activities. Upstairs, you'll find four generously sized bedrooms and two full bathrooms. The spacious primary suite features an elegant tray ceiling, two large walk-in closets, and a private bathroom with separate vanities and a walk-in shower. Two of the additional bedrooms also feature walk-in closets, providing plenty of storage space. The unfinished lower level offers tremendous potential to create the space you've always wanted! Imagine a spacious recreation room, home theater, fitness center, workshop, hobby area, or additional bedroom. With plumbing already in place for another full bathroom, the possibilities for future expansion are even more exciting. One of this home's most impressive features is its energy efficiency! The seller-owned solar panels provide significant potential savings on electricity costs, with the current seller reporting electric service bills averaging $6 per month! Unlike leased systems, these solar panels are owned, providing an added benefit for the next homeowner. Additional highlights include a spacious two-car garage equipped with an electric vehicle charger, making this home ready for today's modern lifestyle. Don't miss your opportunity to make this exceptional home your own!
| 12 hours ago | Listing first seen on site | |
| 12 hours ago | Listing updated with changes from the MLS |

The real estate listing information is provided by Bright MLS is for the consumer's personal, non-commercial use and may not be used for any purpose other than to identify prospective properties consumer may be interested in purchasing. Any information relating to real estate for sale or lease referenced on this web site comes from the Internet Data Exchange (IDX) program of the Bright MLS. This web site references real estate listing(s) held by a brokerage firm other than the broker and/or agent who owns this web site. The accuracy of all information is deemed reliable but not guaranteed and should be personally verified through personal inspection by and/or with the appropriate professionals. Properties in listings may have been sold or may no longer be available. The data contained herein is copyrighted by Bright MLS and is protected by all applicable copyright laws. Any unauthorized collection or dissemination of this information is in violation of copyright laws and is strictly prohibited. Copyright © 2020 Bright MLS. All rights reserved.
Did you know? You can invite friends and family to your search. They can join your search, rate and discuss listings with you.