
236 PEABODY STREET NWWASHINGTON, DC 20011
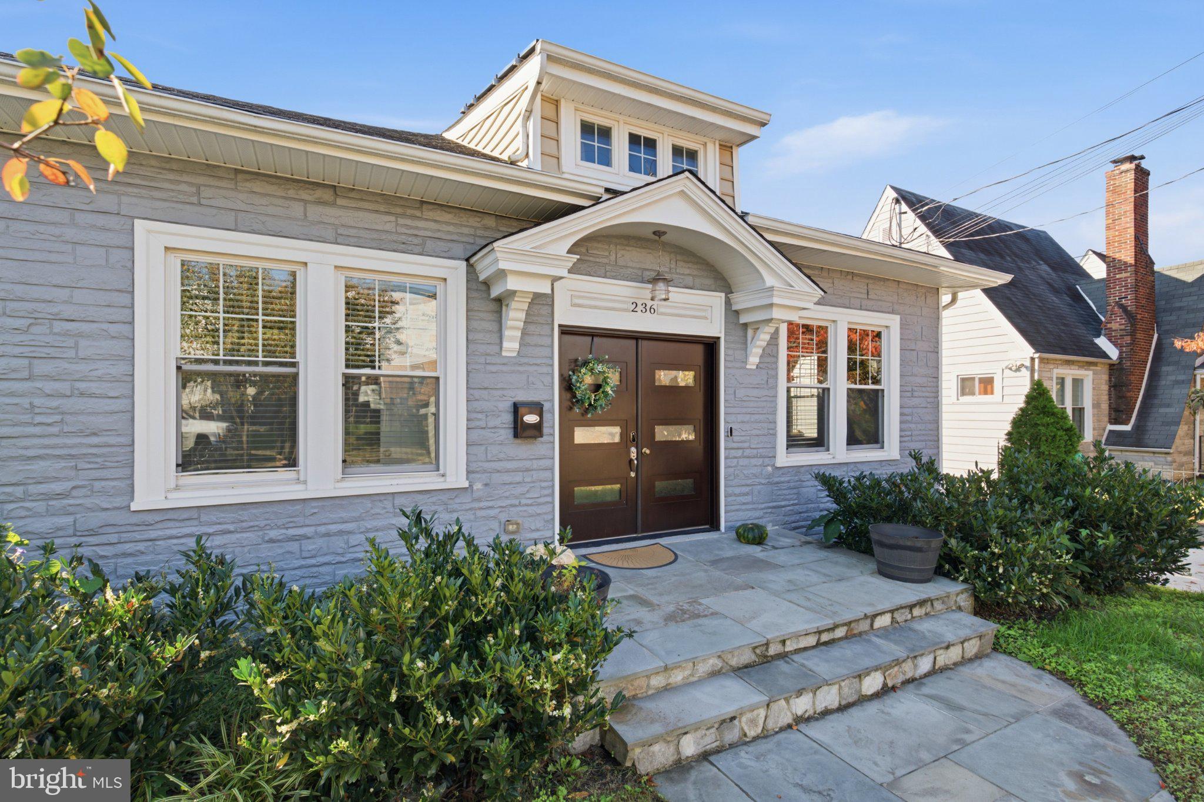
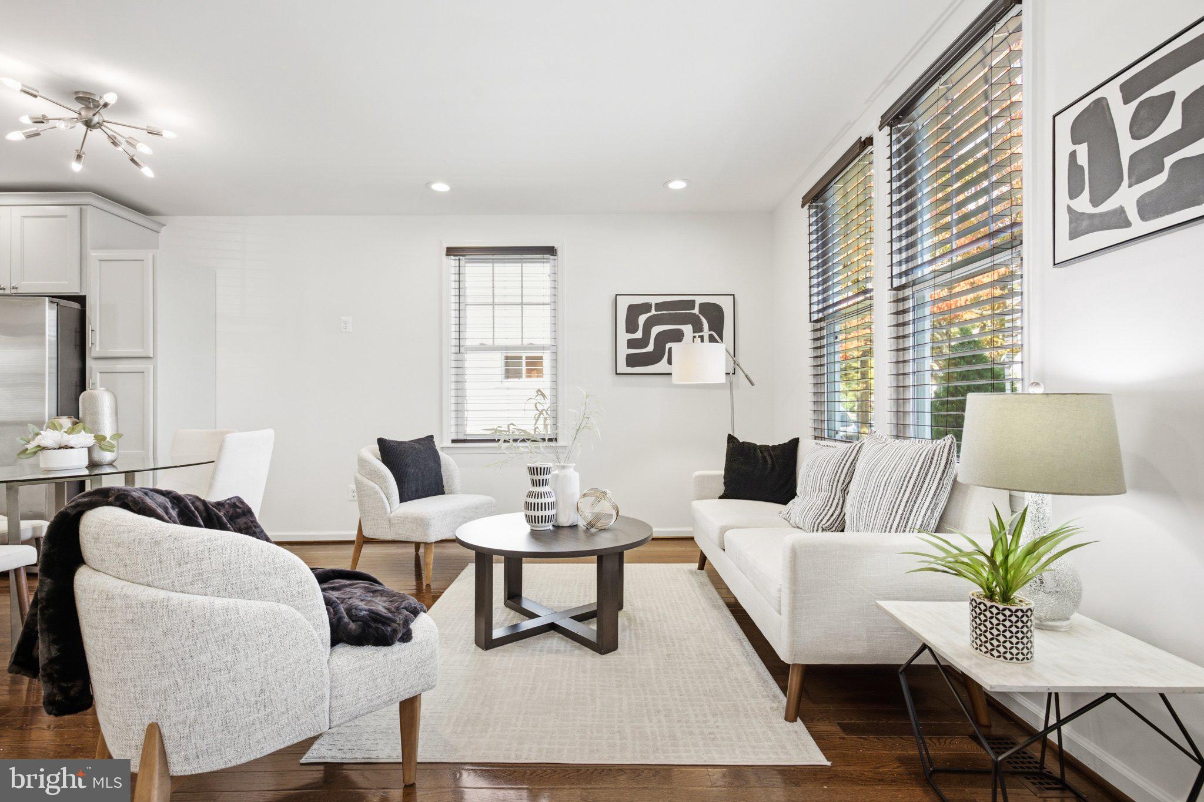
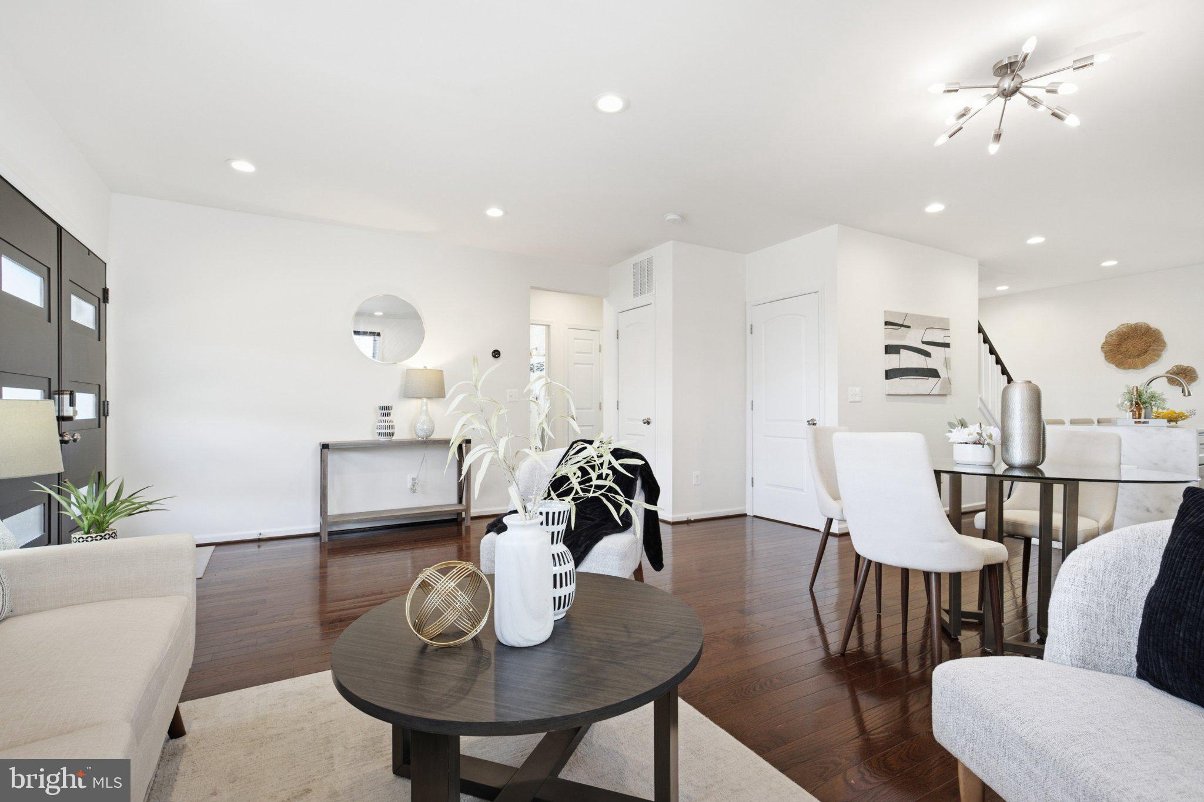
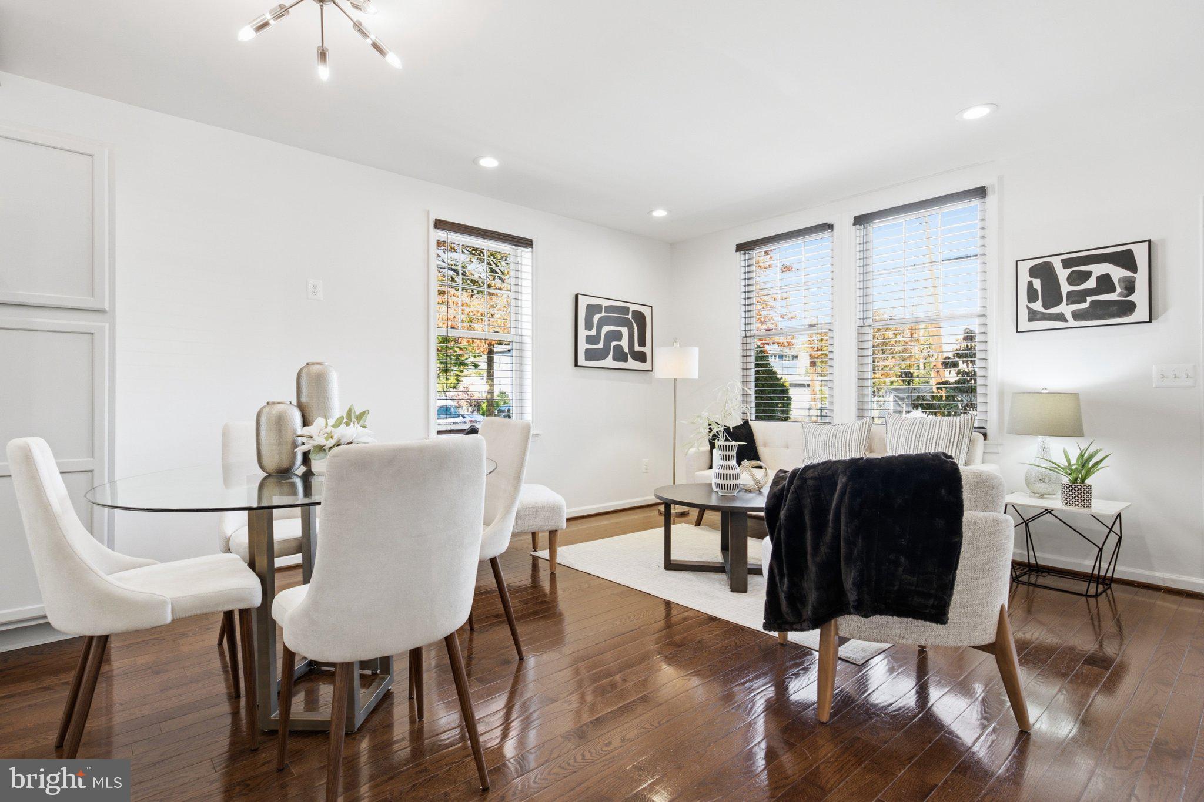
Stunningly updated 5-bed, 4-bath residence offering over 2,600 square feet of versatile living space. The main level greets you with a sunny, light-filled living room and a gourmet kitchen. Exceptionally convenient, this floor also hosts three bedrooms, including a spacious primary suite. The home’s multi-level functionality continues with a private upper loft level (with full bath) and a fully finished walk-out lower level, which provides a massive recreation room, two extra bedrooms, and another full bath. Step outside into an exceptional outdoor oasis featuring a spacious deck that overlooks a fully fenced, expansive backyard, gardens, and a premium built-in stone fire pit creating the ultimate setting for open-air entertaining. Complete with a detached garage, solar panels to help keep those electric bills down, and excellent transit proximity, this property perfectly blends city convenience with quiet neighborhood charm.
| 11 hours ago | Listing updated with changes from the MLS | |
| 11 hours ago | Listing first seen on site |

The real estate listing information is provided by Bright MLS is for the consumer's personal, non-commercial use and may not be used for any purpose other than to identify prospective properties consumer may be interested in purchasing. Any information relating to real estate for sale or lease referenced on this web site comes from the Internet Data Exchange (IDX) program of the Bright MLS. This web site references real estate listing(s) held by a brokerage firm other than the broker and/or agent who owns this web site. The accuracy of all information is deemed reliable but not guaranteed and should be personally verified through personal inspection by and/or with the appropriate professionals. Properties in listings may have been sold or may no longer be available. The data contained herein is copyrighted by Bright MLS and is protected by all applicable copyright laws. Any unauthorized collection or dissemination of this information is in violation of copyright laws and is strictly prohibited. Copyright © 2020 Bright MLS. All rights reserved.
Did you know? You can invite friends and family to your search. They can join your search, rate and discuss listings with you.