
710 FARRAGUT STREET NWWASHINGTON, DC 20011
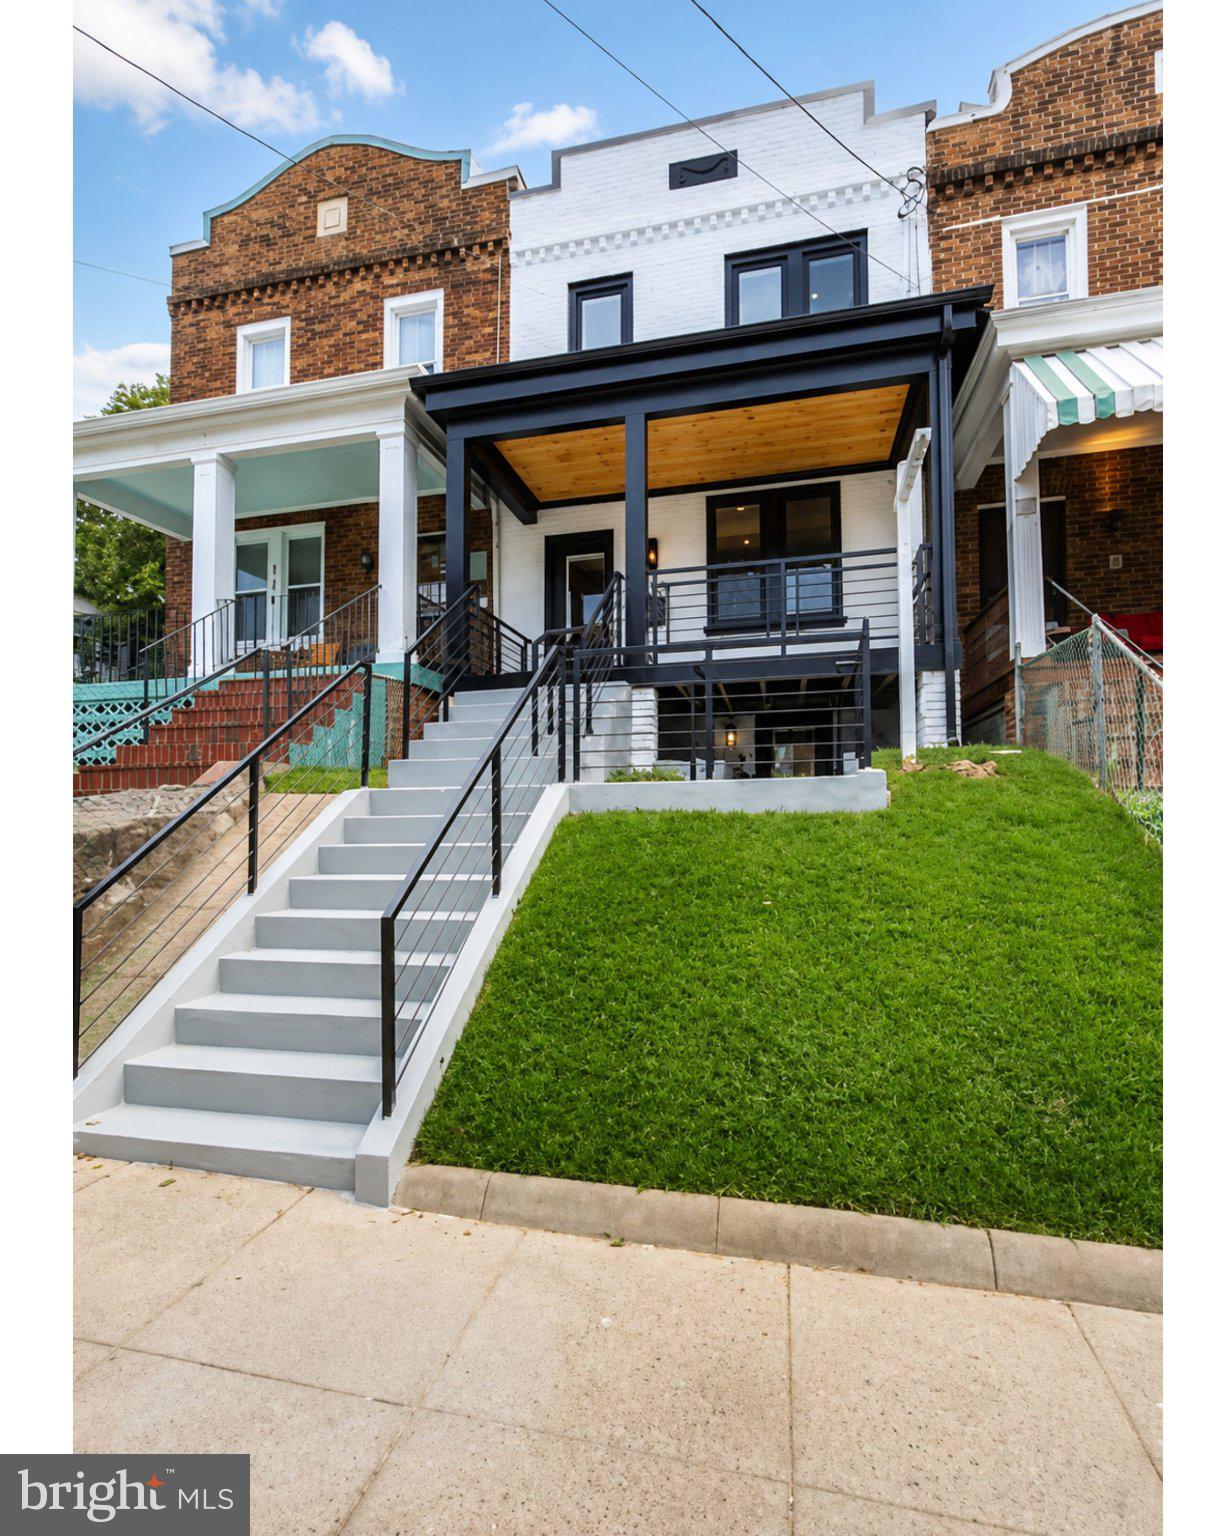
Welcome home to 710 Farragut St NW, a beautifully renovated 5-bedroom, 3.5-bath rowhome in the heart of Washington, DC's sought-after Petworth neighborhood (20011). Offering over 2,100 total finished square feet across three levels, this classic 1926 brick rowhouse blends timeless architecture with a thoughtful, high-end renovation, and very few homes in this Petworth price range offer this same rare combination of bedroom count, a shady private yard, and secured off-street parking. Step inside to an open-concept main level filled with natural light and rich hardwood floors throughout. The gourmet kitchen features an oversized island and a custom pantry, flowing effortlessly into bright living and dining areas anchored by a handsome coffered ceiling. Custom blinds on every window add a polished, move-in-ready finish. Upstairs, retreat to a luxurious primary suite with a spa-inspired marble bath, alongside two additional bedrooms and a second full bath. The fully finished lower level is a true standout: a full basement apartment with its own private front and back entrances, two bedrooms, a full bath, an exposed white brick accent wall, a wet bar, separate-zone HVAC, and its own full washer/dryer, ideal as an in-law suite, guest suite, or income-producing rental apartment. Between both levels, the home includes two complete washer/dryer sets. This Petworth home is built for modern, efficient, and secure living. Dual-zone heating and air conditioning with two Nest smart thermostats keep every floor comfortable year-round, while a solar power system, which transfers to the new owner, has brought electric bills down to as little as $22 a month. A full ADT security system with the latest equipment and three smart locks make this one of the most secure homes on the block. Outside, unwind on the freshly refinished deck overlooking a large, shaded backyard, a rare feature for this part of Petworth, where shade like this is hard to find. Two off-street parking spaces are accessed off the alley through a roll-top metal garage-style door, opening into a secure, gated yard for uncovered parking. Located minutes from Sherman Circle, the Petworth Metro station, and the restaurants, cafes, and shops along upper Georgia Avenue, this move-in-ready Petworth row home offers space, style, and energy efficiency in one of DC's most vibrant up-and-coming communities. Schedule your showing today: homes like this don't last long in Petworth.
| 11 hours ago | Listing updated with changes from the MLS® | |
| 12 hours ago | Listing first seen on site |

The real estate listing information is provided by Bright MLS is for the consumer's personal, non-commercial use and may not be used for any purpose other than to identify prospective properties consumer may be interested in purchasing. Any information relating to real estate for sale or lease referenced on this web site comes from the Internet Data Exchange (IDX) program of the Bright MLS. This web site references real estate listing(s) held by a brokerage firm other than the broker and/or agent who owns this web site. The accuracy of all information is deemed reliable but not guaranteed and should be personally verified through personal inspection by and/or with the appropriate professionals. Properties in listings may have been sold or may no longer be available. The data contained herein is copyrighted by Bright MLS and is protected by all applicable copyright laws. Any unauthorized collection or dissemination of this information is in violation of copyright laws and is strictly prohibited. Copyright © 2020 Bright MLS. All rights reserved.